A small sunroom usually has room for one main use: a movie spot, a desk at the window, a table for two, a chair among the plants. Each of the small sunroom ideas below is one of those rooms, named for how it gets used, and each one lists the room size its layout needs. Sizes read depth first (out from the house), then width along the house wall, so an 8 x 12 room is 8 ft deep and 12 ft wide.
The sizes come from the people who make the furniture and the rooms. The smallest standard sunroom we found is a 6 x 6 ft kit you put together yourself, and the one dealer-installed maker with a size chart, TEMO, starts at 8 ft deep. A bistro table for two needs about 8 x 8 ft, and a 48 in table for four needs 10 x 10. Two size charts after idea 10 list the smallest standard sunrooms and what each layout needs, so you can check your own room before you buy anything.
The sunrooms on this page are concept images: designs to show each idea, not photos of real projects.
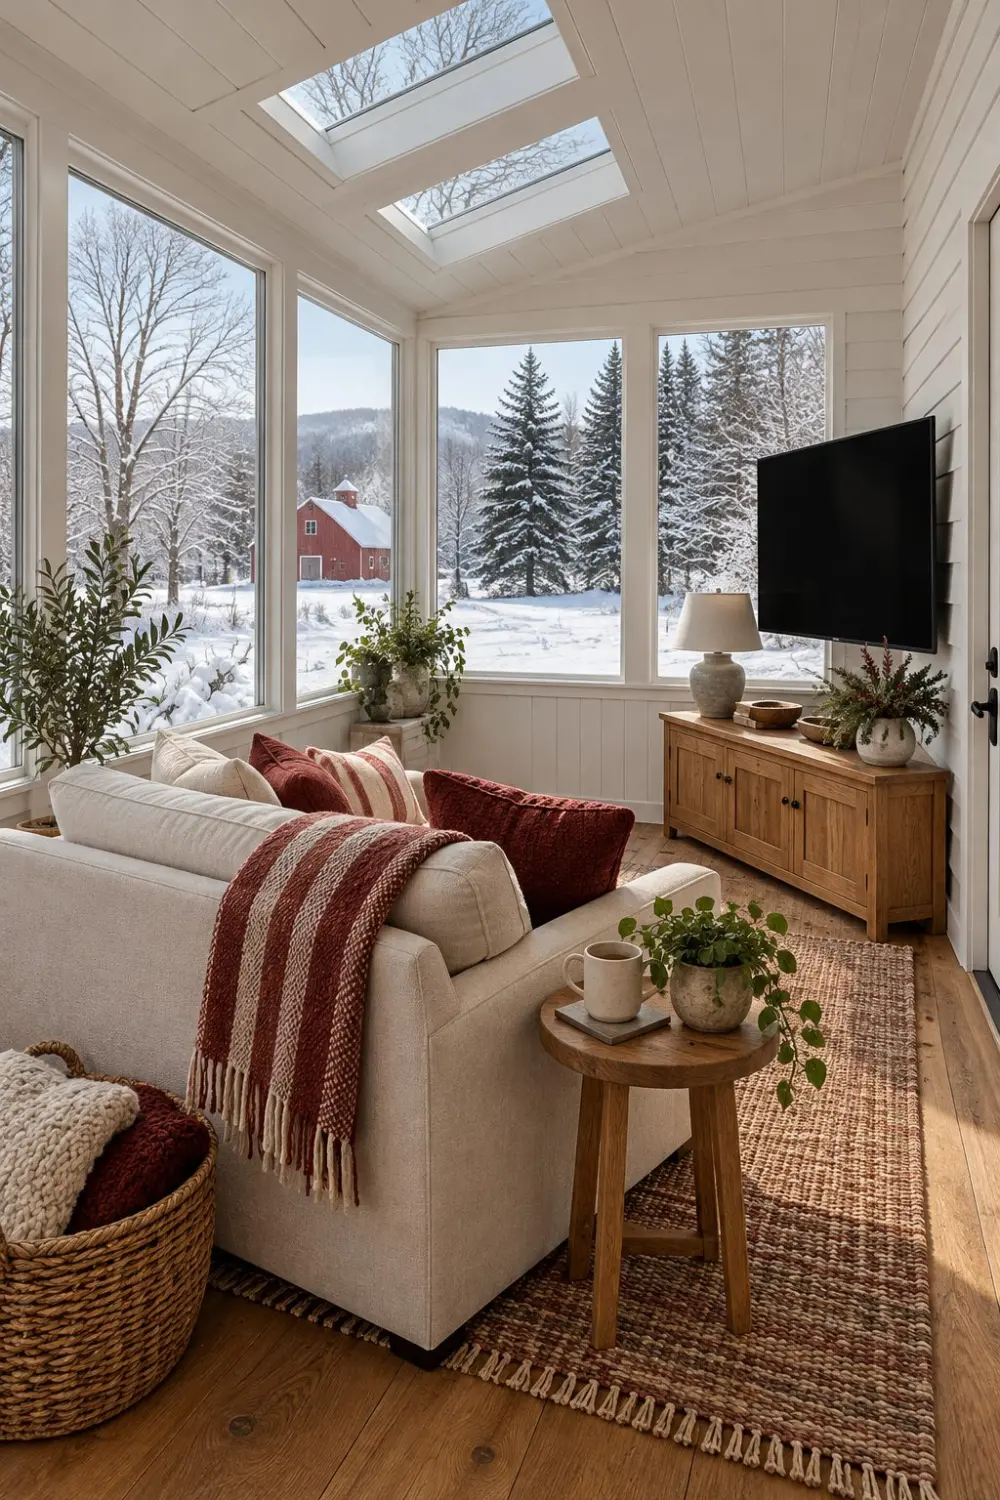
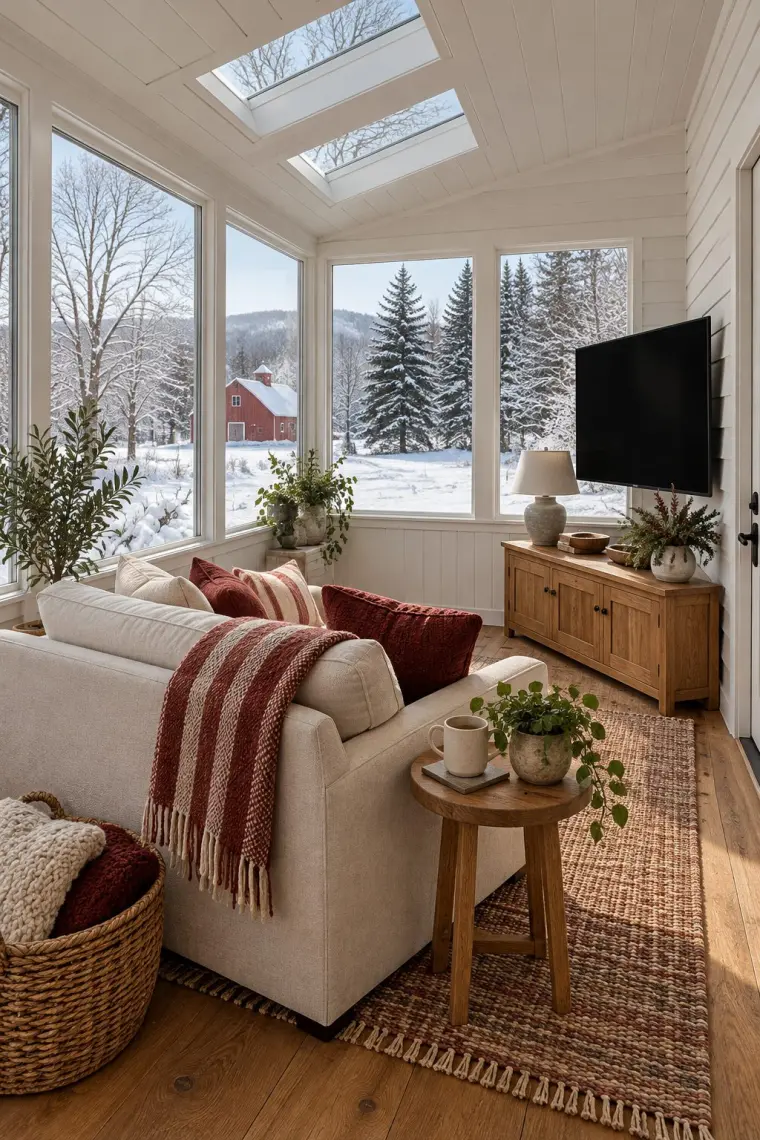
Put the TV on the house wall, the one solid wall in the room, and the sofa across from it with its back to the glass. You watch against a solid wall instead of bright windows, and the snow stays behind you until the credits.
How far back the sofa goes depends on whose rule you follow. For a 55-inch 4K TV, Sony’s minimum distance is 39 in; Samsung’s rule of 1.2 times the screen size gives 66 in. Add a sofa about 31 in deep and the longer distance still fits a 10 ft room. Red pillows, a striped throw and a basket of blankets make it a winter room.
Idea 2: An 8 x 10 organic modern office at the window
Room
About 8 x 10 ft
Layout
Desk under the end window, shelves on the side
Sizes
Small desk about 29 to 36 in wide, 20 to 24 in deep
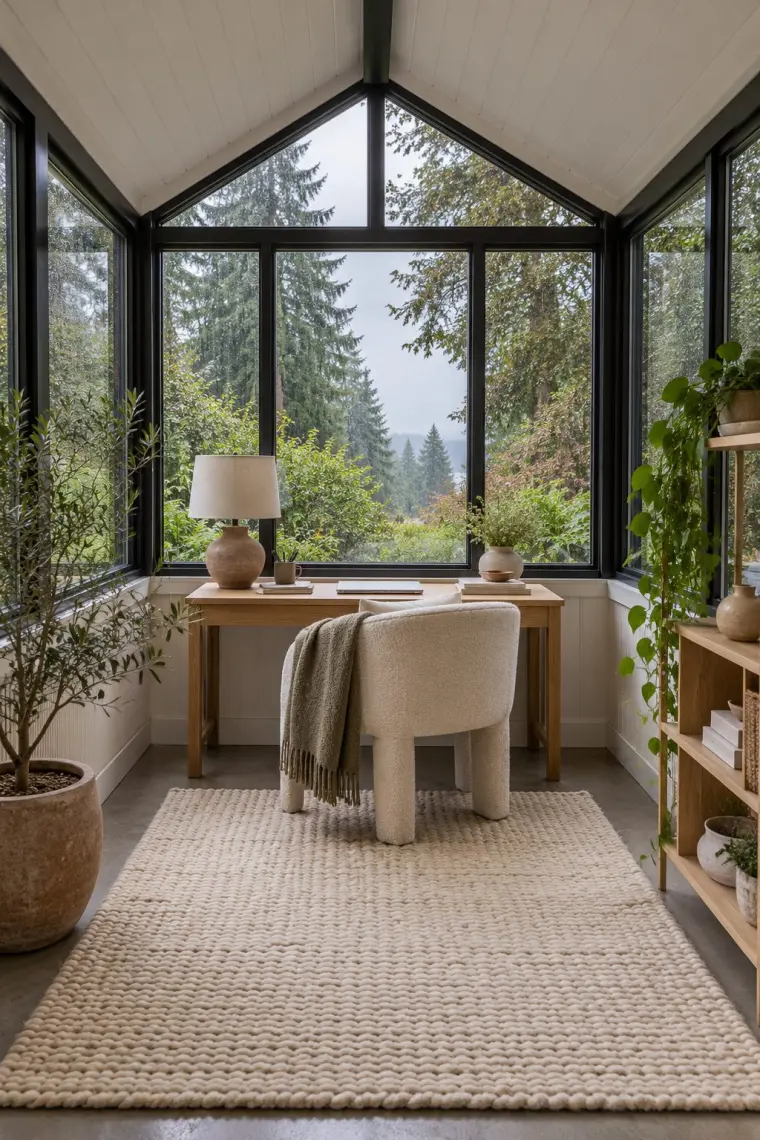
Set the desk under the end window, facing out, and the rest of the room stays open behind you. A small desk doesn’t take much: IKEA’s MICKE is 28 3/4 in wide and 19 5/8 in deep, and Branch’s smallest Daily Desk is 36 x 24 in.
The colors come from outside: oak, clay and olive. A boucle chair with a soft throw, a wool rug on the concrete floor and a shelf of plants and pottery along the side wall keep it warm on a gray day.
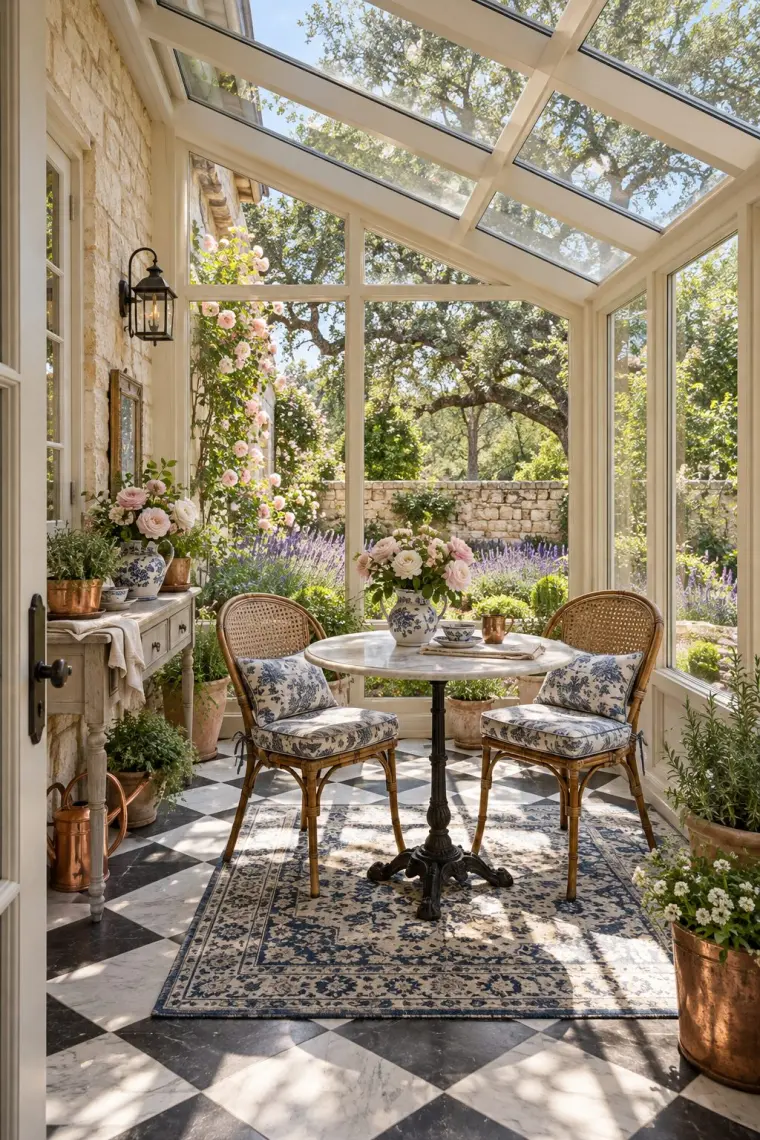
Two people can eat in a room this small. POLYWOOD’s bistro table for two is 24 in across, and the maker says to leave at least 36 in between the table and the walls “to allow comfortable movement.” The chairs sit inside that space. That adds up to 96 in, which is 8 ft.
A black and white checkered floor, blue and white toile on the cushions and the rug, roses on the marble top and copper pots on a painted console give it the French farmhouse look. The glass roof leans on the stone wall of the house.
Idea 4: An 8 x 12 vintage plant room with tiered shelves
Room
About 8 x 12 ft
Layout
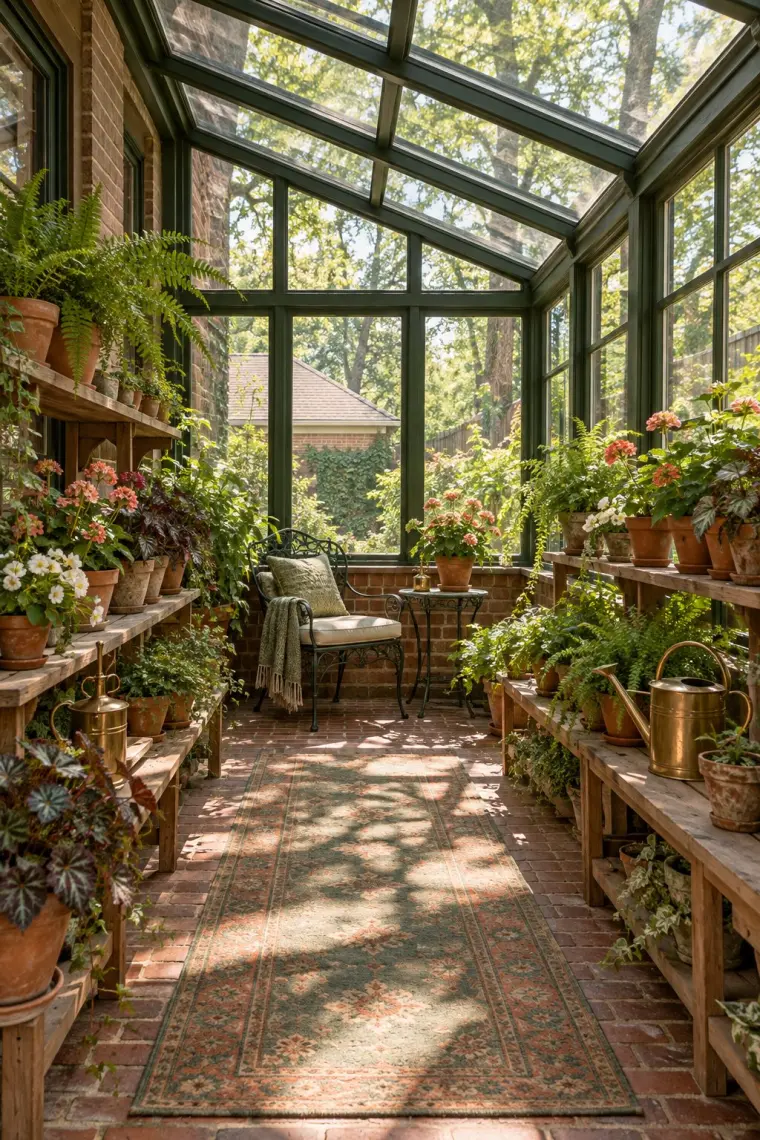
Plant shelves down both long walls, a chair at the end
A long, narrow room suits plants. Run tiered shelves down both long walls, keep a path down the middle and put a chair at the far end where you can sit among them. A 36 in path is the kitchen planners’ minimum walkway and the ADA’s too, and it’s wide enough to carry a watering can.
Three of the six sunroom makers we checked sell an 8 x 12; no smaller size is sold by more than two. Here the frames are painted dark green, the floor is old brick that doesn’t mind spilled water, and brass cans and a wrought iron chair make it feel like an old greenhouse.
Idea 5: An 8 x 10 boho reading corner with a hanging chair
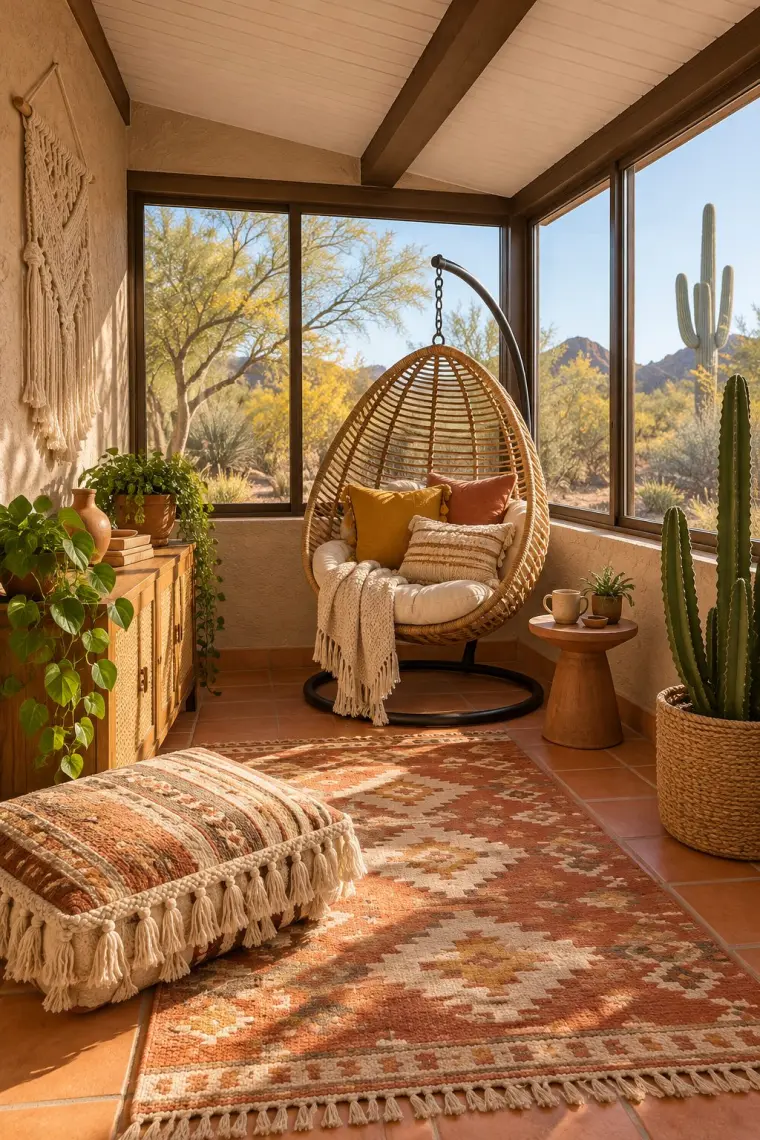
Choose a hanging chair that comes with its own stand. A chair hung from the ceiling needs a lot of space around it: GDF Studio says to hang its chairs at least 4.5 ft from the walls, which a 10 ft room can’t give on both sides. A stand takes up about 38 to 44 in by 41.5 to 46 in (Sunnydaze, GDF Studio), and with a 36 in path in front it fits an 8 ft deep room.
Mustard and terracotta pillows, a kilim, a floor cushion and a macrame hanging bring the boho colors. For more rooms like this, see our boho sunroom ideas.
Idea 6: An 8 x 10 moody sunroom with two leather chairs
Room
About 8 x 10 ft
Layout
Two armchairs and a small table under the far window
Sizes
Lounge chair about 26 to 31 in wide; side table 18 to 22.5 in
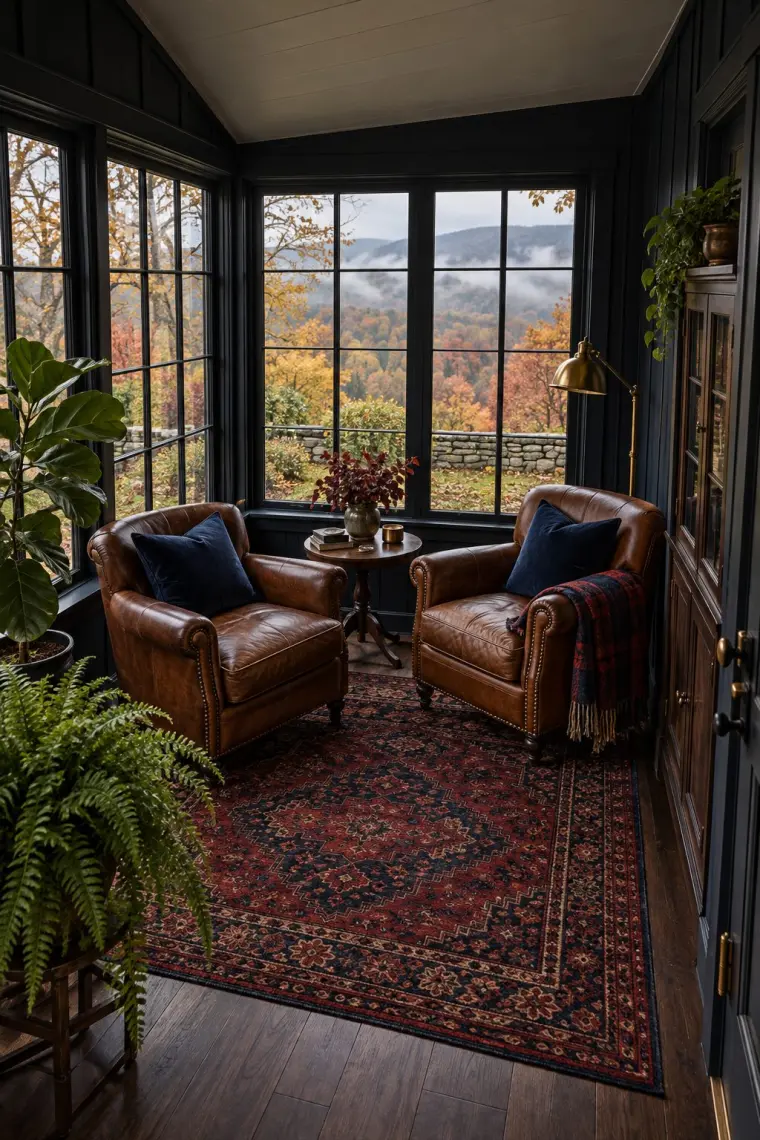
Two chairs side by side with a small table between them is a simple layout for a small room. Lounge chairs from POLYWOOD and Summer Classics run 26 to 31 in wide and side tables 18 to 22.5 in, so the three pieces together come to about 7 ft across the far window.
Dark paint works in a sunroom because the light is there all day. Here the walls and frames are navy and black, the chairs are cognac leather, and a Persian-style rug, brass lamp and plaid throw finish it for cold evenings.
Idea 7: A 10 x 10 breakfast nook off the kitchen
Room
About 10 x 10 ft
Layout
L-shaped bench and two chairs around a round table
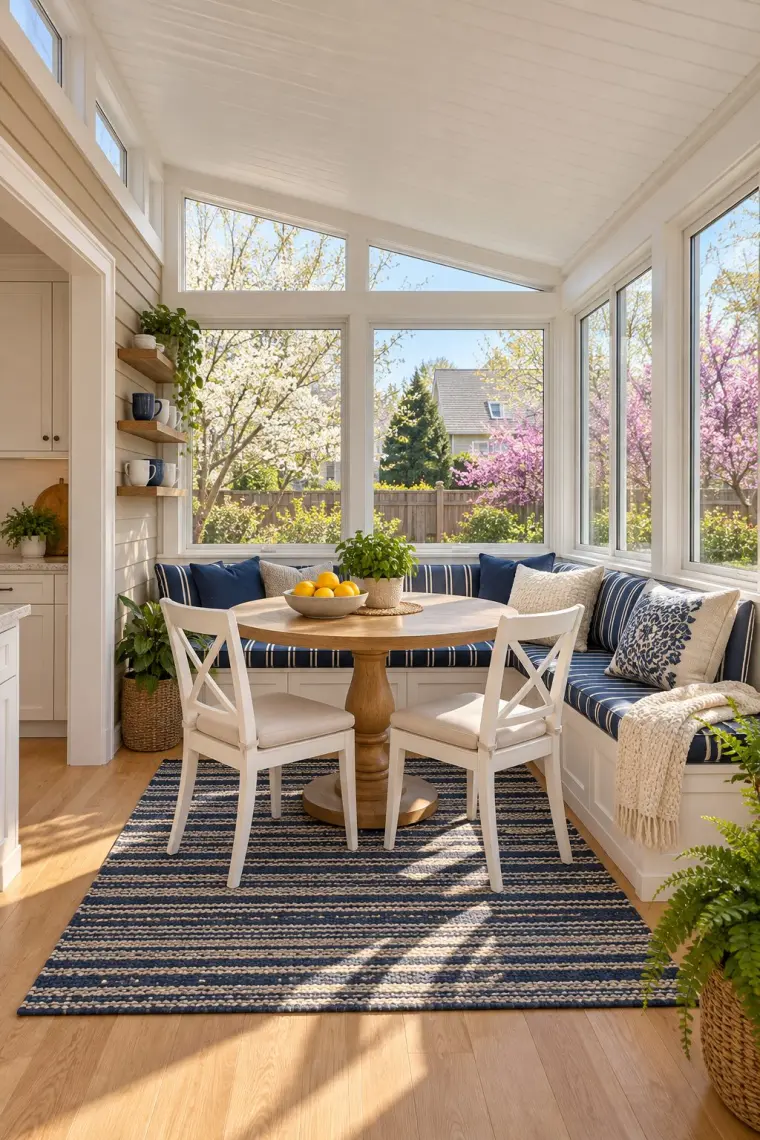
A small sunroom off the kitchen makes a good breakfast room. A round table for four is 36 to 48 in across (POLYWOOD, Summer Classics), and with chairs all around and 36 in from the table to each wall, a 48 in table needs 120 in: 10 ft. A built-in bench in the corner saves some of that, since nobody pulls a chair out on the window side.
Run the kitchen floor straight into the sunroom so the two read as one room. Navy stripes on the cushions and the rug, white chairs and a bowl of lemons keep it bright.
Idea 8: An 8 x 12 narrow sunroom with everything on one wall
Room
About 8 x 12 ft
Layout
Sofa and console on the house wall, open path by the glass
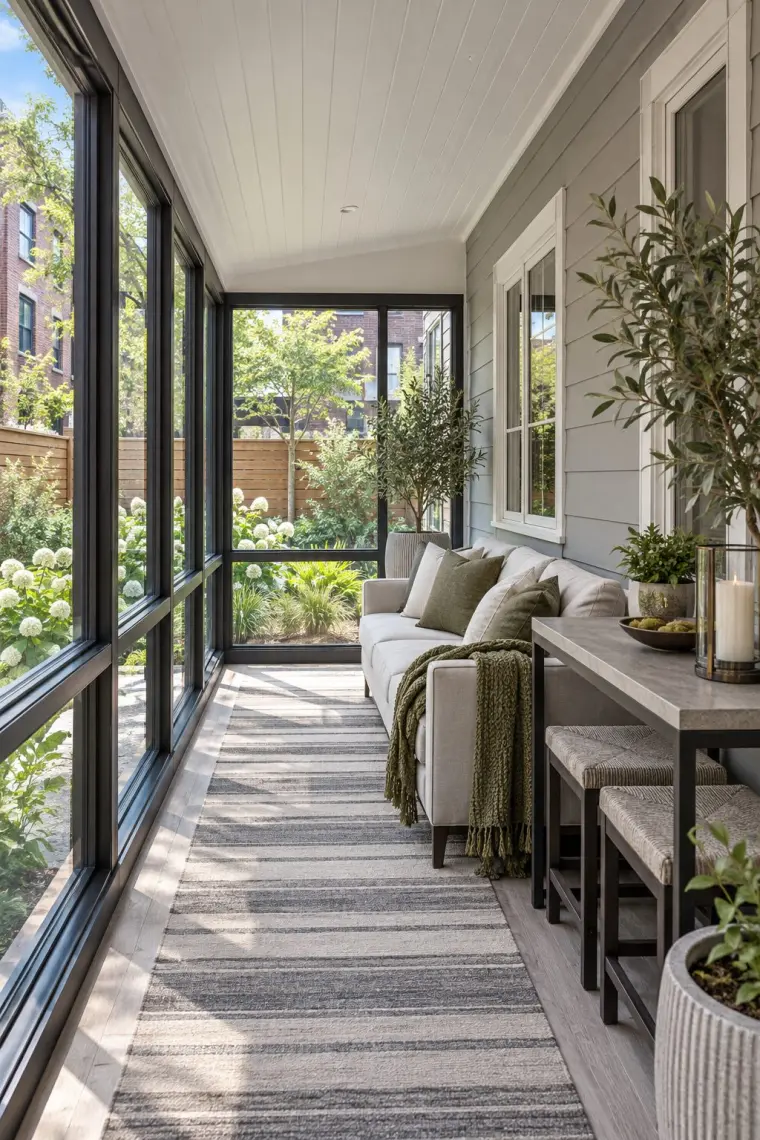
Behind a townhome the sunroom can end up long and shallow. Put every piece against the house wall: a slim sofa, then a console with two stools tucked underneath. The rest stays open as a path down the glass side, and 36 in is the minimum walkway in both the NKBA kitchen guidelines and the ADA standards.
Keep the colors few: gray siding, a gray sofa, olive pillows and two olive trees in pots. A striped runner makes the room look longer.
Idea 9: An 8 x 10 Scandinavian window counter for two
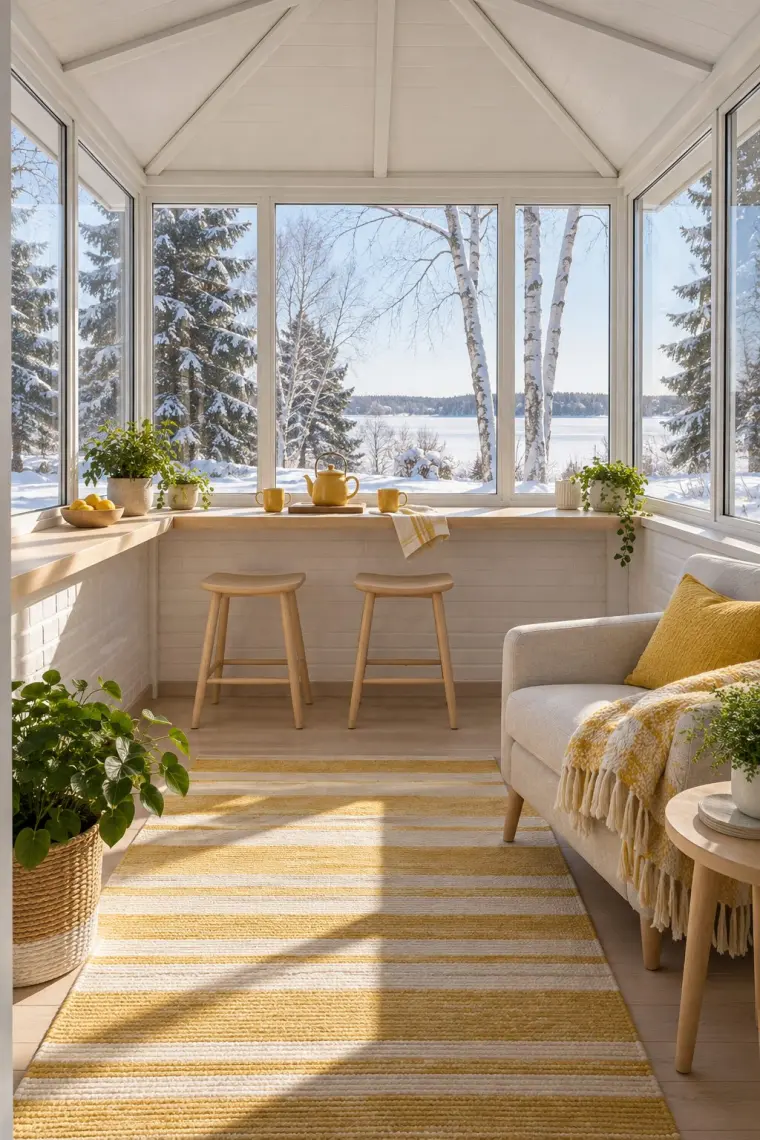
A counter along the windows is a table that takes almost no floor. The NKBA kitchen guidelines give each seat 24 in of counter, so two stools need 48 in. Leave 32 in behind the stools if nobody walks past, or 44 in if they do.
White walls, birch wood and yellow make up the whole palette: the teapot, the mugs, the lemons, the throw and the striped rug. A small sofa across from the counter gives somewhere softer to sit.
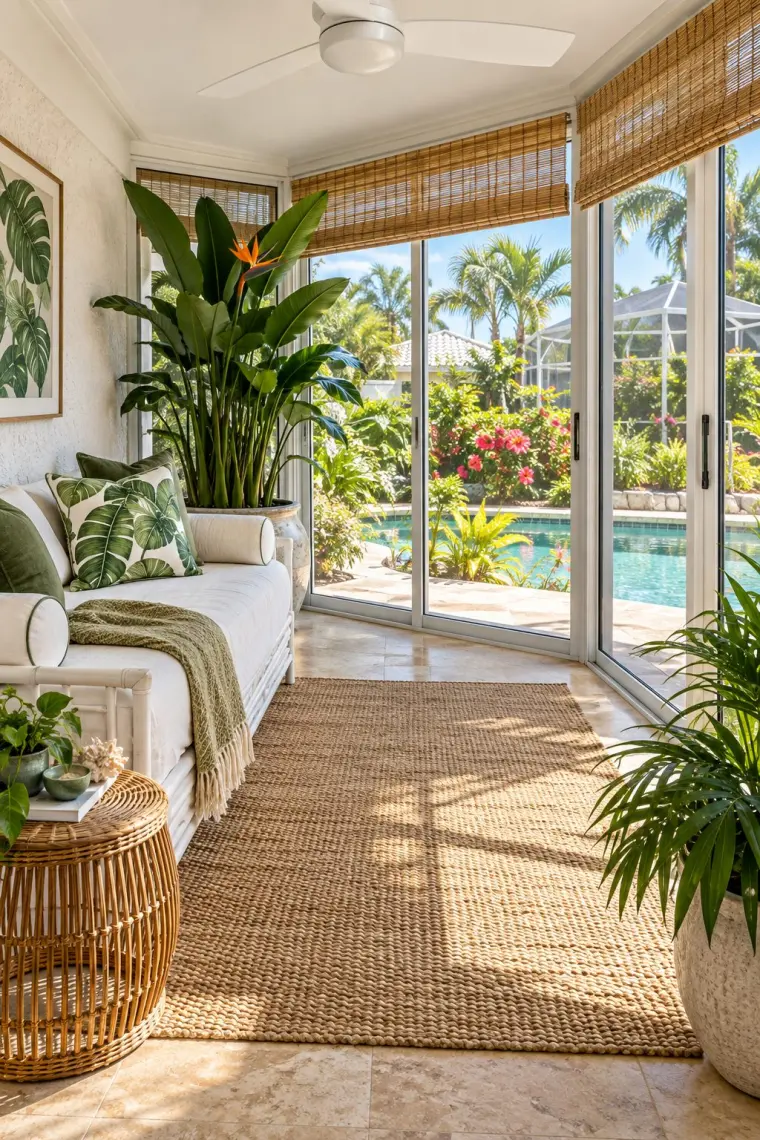
A daybed is a sofa by day and a nap spot after lunch. Set it along the side wall and it leaves the middle of the room open. An outdoor daybed from Loll Designs is 71 x 36 in, so with a 36 in path in front it takes 72 in of an 8 ft deep room.
Banana leaf pillows, a jute rug, rattan and a bird of paradise plant make it tropical, and bamboo shades over the sliding doors cut the afternoon glare. Travertine stays cool underfoot.
Most sunroom companies build to order and don’t publish a smallest size. A few sell standard sizes, kits you build yourself or rooms from a size chart, and those set a floor for what “small” means. Prices aren’t in the table; they change too often.
The smallest standard sunrooms
From the makers’ own size charts and product pages, Oct 2026
SheetS-1
Nine sunroom and solarium products sold in standard sizes, whether each attaches to the house or stands alone, the smallest size each is sold in, and which ideas on this page fit that size
The name isn’t the exact size: Canopia’s 6 x 6 sits on a base 77.2 in deep and 78 in along the wall. Companies that build to order, such as Four Seasons, Champion, Patio Enclosures, Sunspace and Betterliving, don’t list a smallest size.
Each maker’s name links to its own size chart, assembly guide or product page. TEMO’s sizes come from its 2025 dealer price guide; we took the sizes only.
Reuse
Free to reuse under CC BY 4.0: credit Rafter Lane and link to this page.
These are the sizes behind the ideas on this page. Furniture sizes come from the makers’ product pages; the space around it comes from published planning guides.
What each layout needs
Furniture from makers’ product pages; space from planning guides, Oct 2026
SheetS-2
Eleven small sunroom layouts, the size of the furniture in each, the space it needs around it, the room depth or width that adds up to, and which ideas on this page use it
Layout
Furniture
Space around it
Room it needs
Ideas
Reading chairLounge chair and side table
Lounge chair 26 to 31 in wide, 31.2 to 36.1 in deep (POLYWOOD, Summer Classics)
The last column adds up the first two. Seating sizes come from outdoor furniture makers, and the walkway and seat clearances from kitchen (NKBA) and living room (Ashley) guides; we found no single published rule for sunrooms. The two TV makers’ rules don’t agree, so both are shown.
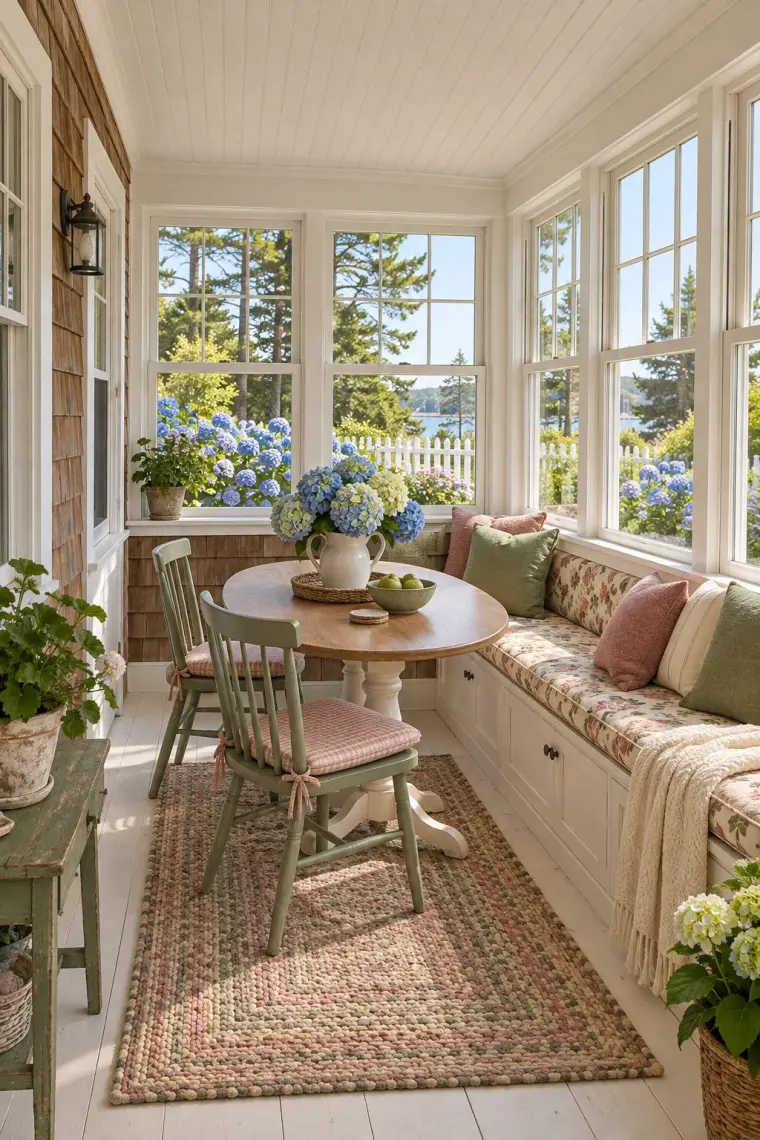
A window seat is a bench and a cupboard in one. Build it along the long window wall and pull a table up to it, and you only need chairs on the other side. Those chairs need room: POLYWOOD’s rule is 36 in from the table to the wall.
Cottage style likes a little pattern. Here a floral cushion, gingham seat pads and a braided rug go with sage chairs and white painted floors, and the hydrangeas in the pitcher match the ones outside.
Idea 12: A 10 x 12 rustic sunroom with a fireplace
Room
About 10 x 12 ft
Layout
Sofa and coffee table facing an electric fireplace
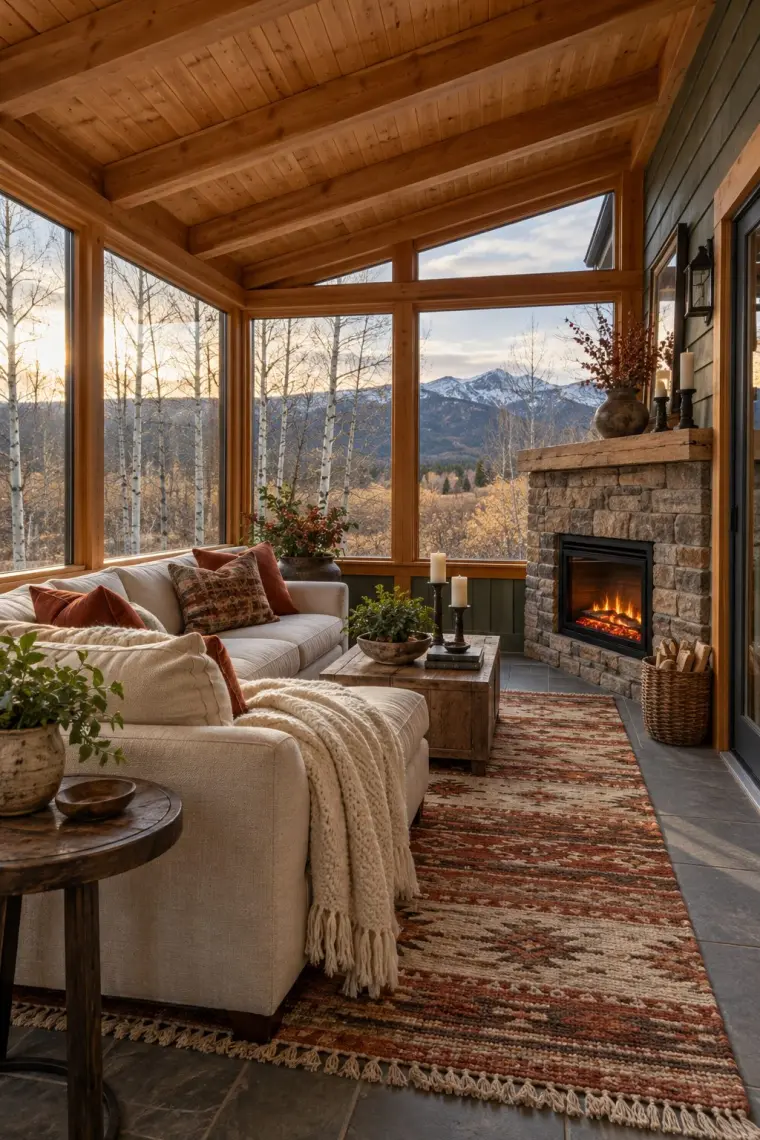
A sofa with a coffee table in front needs more depth than it looks. Take a sofa about 31 in deep, 18 in to the coffee table (Ashley), a coffee table 22 in deep and 30 in to walk past (Ashley again): about 102 in, more than an 8 ft room, so this layout wants 10 ft.
An electric fireplace set in stone gives the glow without a chimney. Cedar beams, a kilim, rust pillows and a basket of logs make it a mountain room, and the slate floor is fine with boots. For rooms built to be used all winter, see our 4 season sunroom ideas.
Idea 13: An 8 x 8 simple white sunroom with one chair
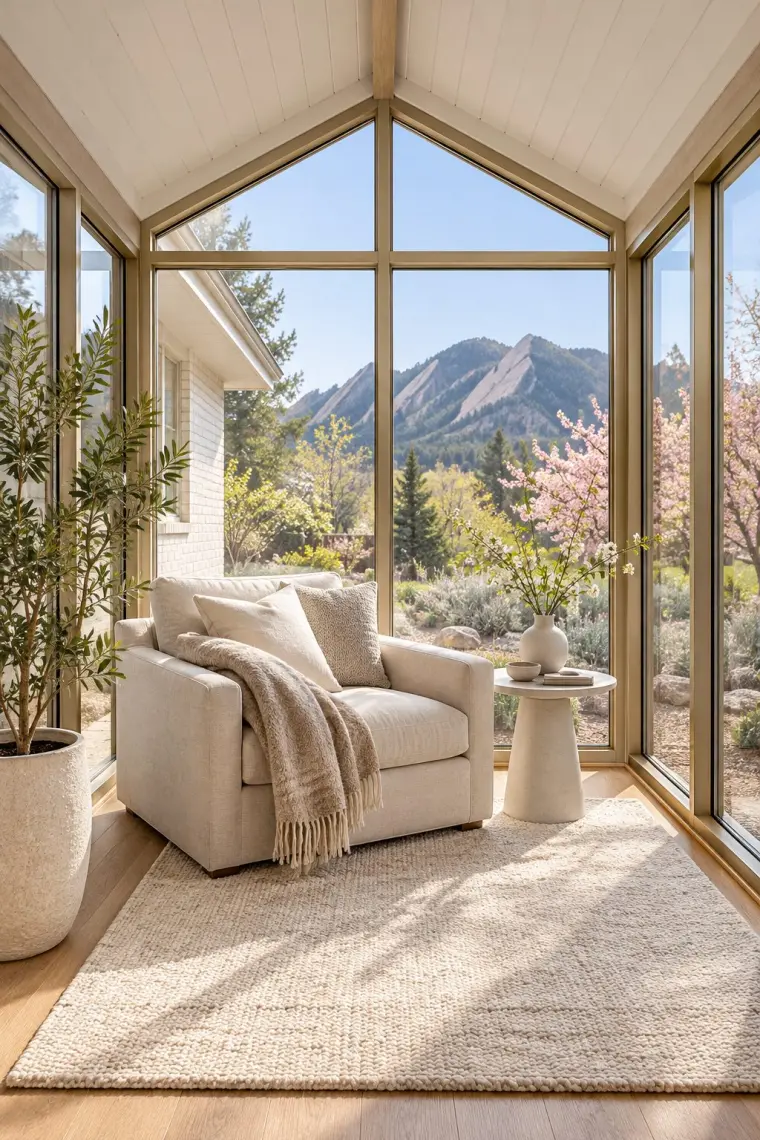
In a small sunroom with a view this big, one good chair is enough. A lounge chair is about 31 to 36 in deep (POLYWOOD, Summer Classics); with 36 in in front of it, the whole reading spot needs about 6 ft of depth, so an 8 x 8 room leaves space for a tree.
Keep everything pale so nothing competes with the window: cream linen, a white table, a wool rug and light oak. Champagne-colored frames read softer than black or white.
Idea 14: An 8 x 8 coastal coffee corner
Room
About 8 x 8 ft
Layout
Two slipcovered chairs around a round coffee table
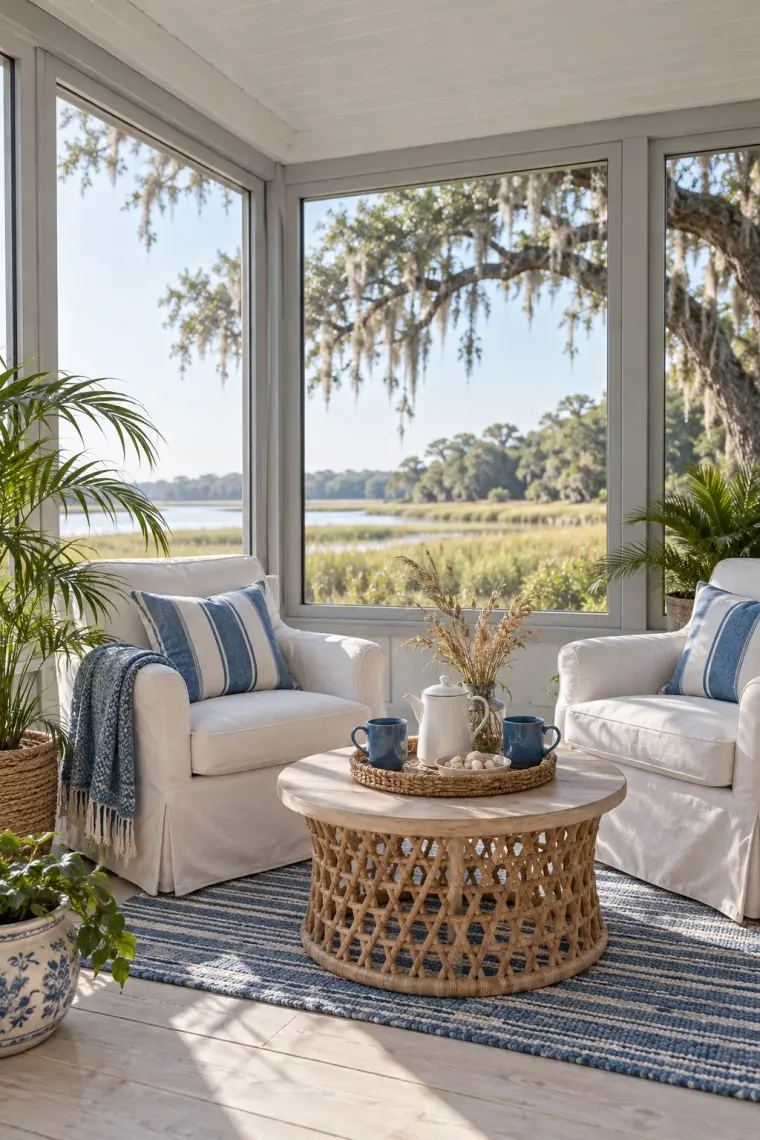
Two chairs and a round coffee table make a spot for morning coffee. Keep the table 12 to 18 in from the seats, close enough to reach a mug (Ashley). A round table has no corners to bump in a tight room.
Blue and white is the whole scheme here: striped pillows, a striped rug, blue mugs and a blue and white planter. White slipcovers can come off and go in the wash.
Idea 15: An 8 x 10 Japandi room with a fold-down table
Room
About 8 x 10 ft
Layout
Wall-hung table with folding chairs, floor cushion by the glass
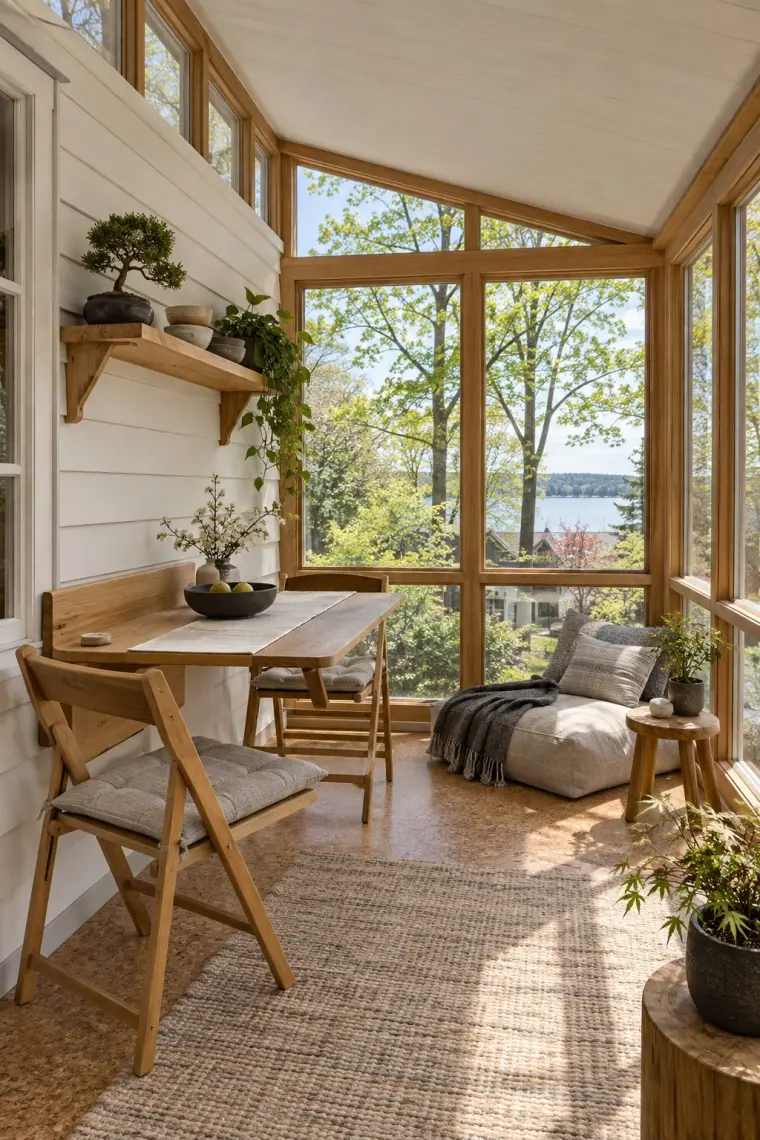
A table that folds down from the wall works for the laptop in the morning and dinner at night, and it folds out of the way when you need the floor. Leave room for your knees: OSHA’s workstation guide suggests at least 20 in of width under a desk, 17 in deep at the knees and 24 in at the feet.
Folding chairs hang up or stack, and a big floor cushion by the windows is the second seat. Light oak, linen and charcoal, a bonsai on the shelf and a cork floor keep it calm.
Idea 16: A 10 x 12 sunroom with a reading corner and a table for four
Room
About 10 x 12 ft
Layout
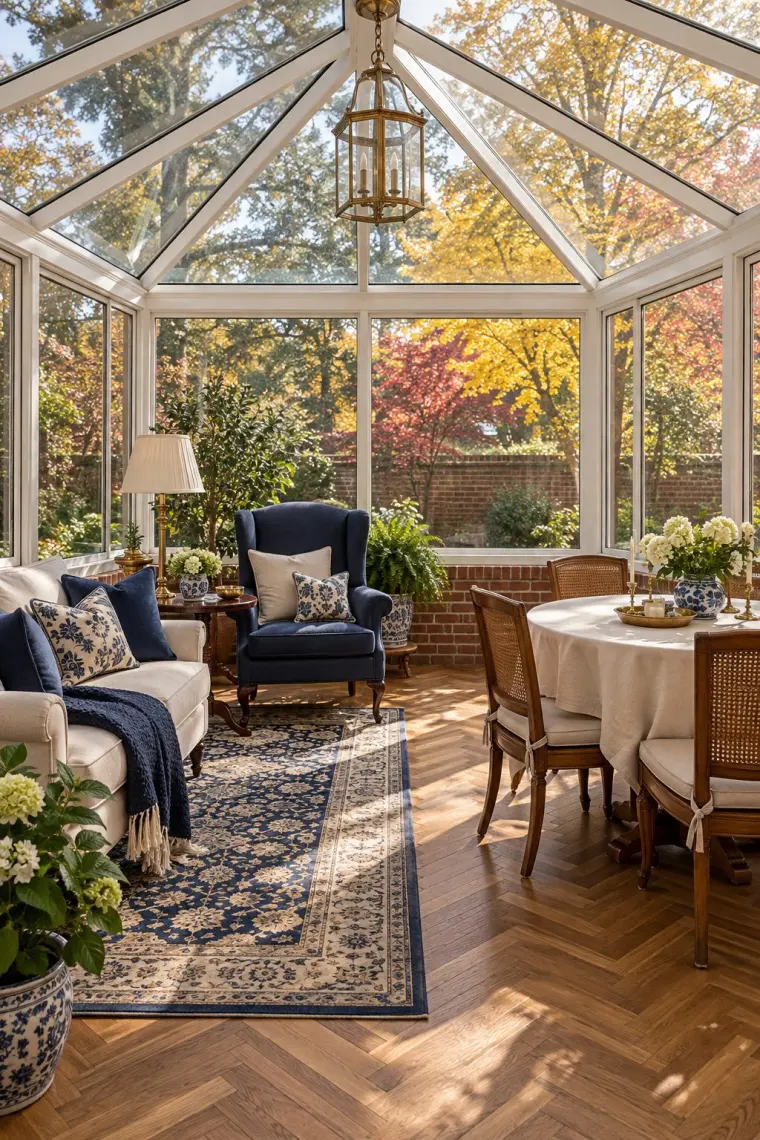
Loveseat and wing chair on one side, round table for four on the other
Two zones fit in 12 ft if they share a walkway. Against one end wall, a loveseat about 31 in deep; then 36 in of open floor, which is both the path and the space behind the dining chairs; then a 36 in table; then 36 in to the far wall (POLYWOOD’s rule). That’s 139 in out of 144.
Navy and cream tie the two corners together, from the wing chair and rug to the blue and white vases on the table. A brass lantern hangs where the glass roof meets in the middle.
Idea 17: A 6 x 6 kit sunroom, the smallest standard size
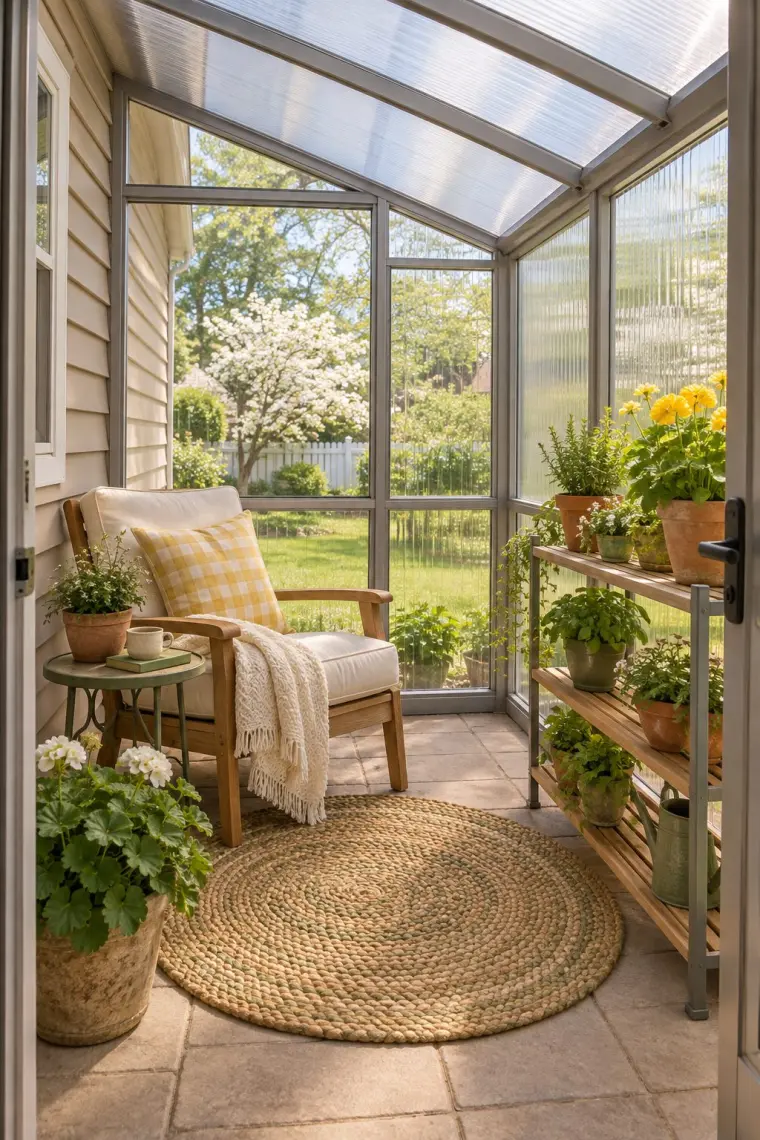
The smallest standard sunroom we found is a 6 x 6 DIY kit: Palram Canopia’s 6 ft series sits on a base 77.2 in deep and 78 in along the wall, with polycarbonate panels and an aluminum frame. One lounge chair about 31 in deep plus 36 in in front comes to about 67 in, so a reading spot fits.
Keep it to one chair, one little table and a rack for plants along the side. A yellow gingham pillow and pots of geraniums add the color.
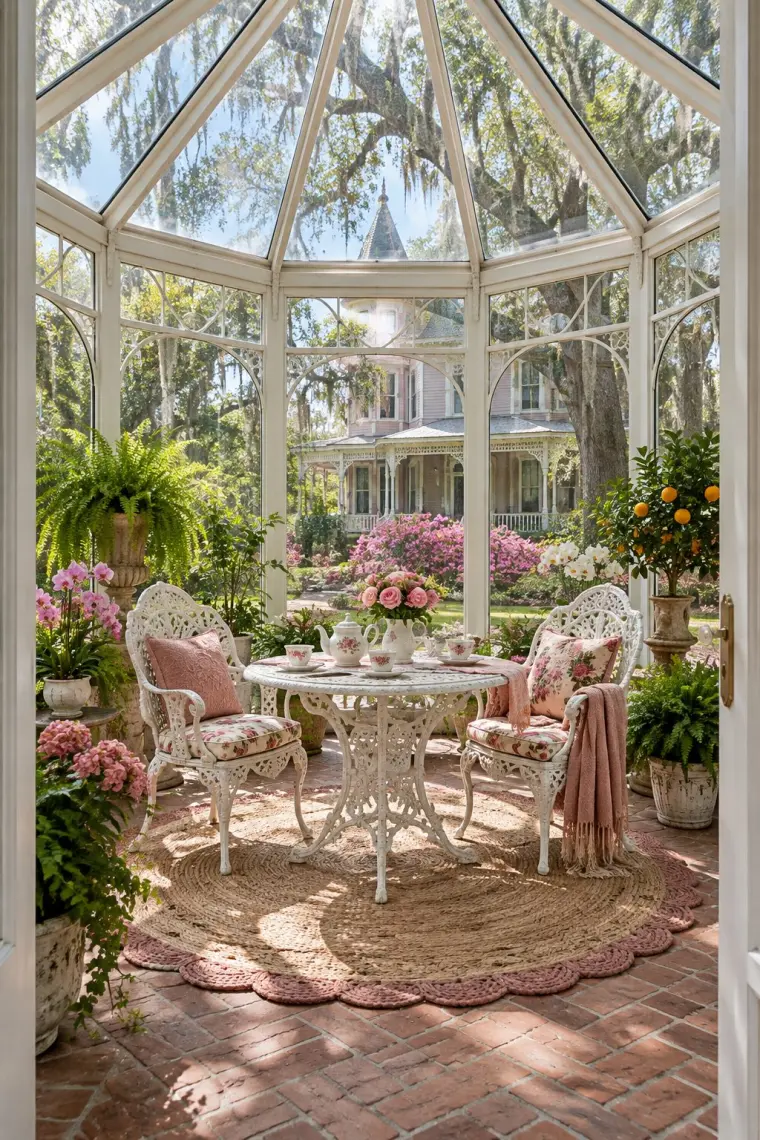
A glass room out in the garden doesn’t need the house wall at all. Freestanding kits start bigger than the ones that lean on a house: the smallest we found were 10 x 12 ft from Veikous and 10 x 13 ft from Purple Leaf.
Here it’s a tea room: a white cast iron table and chairs, a floral tea set, pink cushions and a round jute rug on brick. Ferns, hydrangeas and a potted citrus tree fill the edges, and the Victorian house sits across the lawn.
Idea 19: An 8 x 12 three season room with outdoor furniture
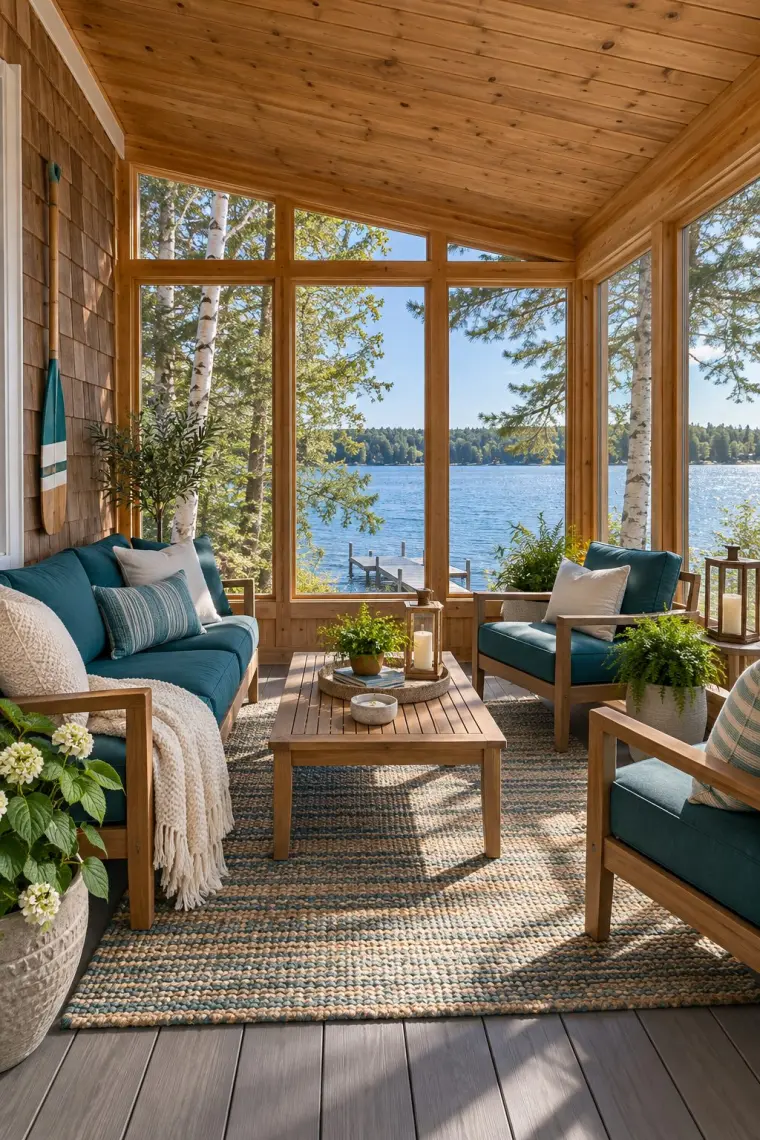
A room you don’t heat in winter can take outdoor furniture, which won’t mind the cold or the damp. A four-piece set with a loveseat, two chairs and a coffee table takes about 116 x 61 in as POLYWOOD lays it out, which fits along the 12 ft wall of an 8 x 12 room.
Teal cushions, teak and cedar suit a lake house, and lanterns on the table give light after sunset. For more rooms used three seasons a year, see our 3 season room ideas.
Idea 20: A 10 x 12 TV room with a sleeper sofa for guests
Room
About 10 x 12 ft
Layout
Sleeper sofa facing a TV on a wood wall
Sizes
Sleeper about 30 to 39 in deep closed, 82 to 96 in open
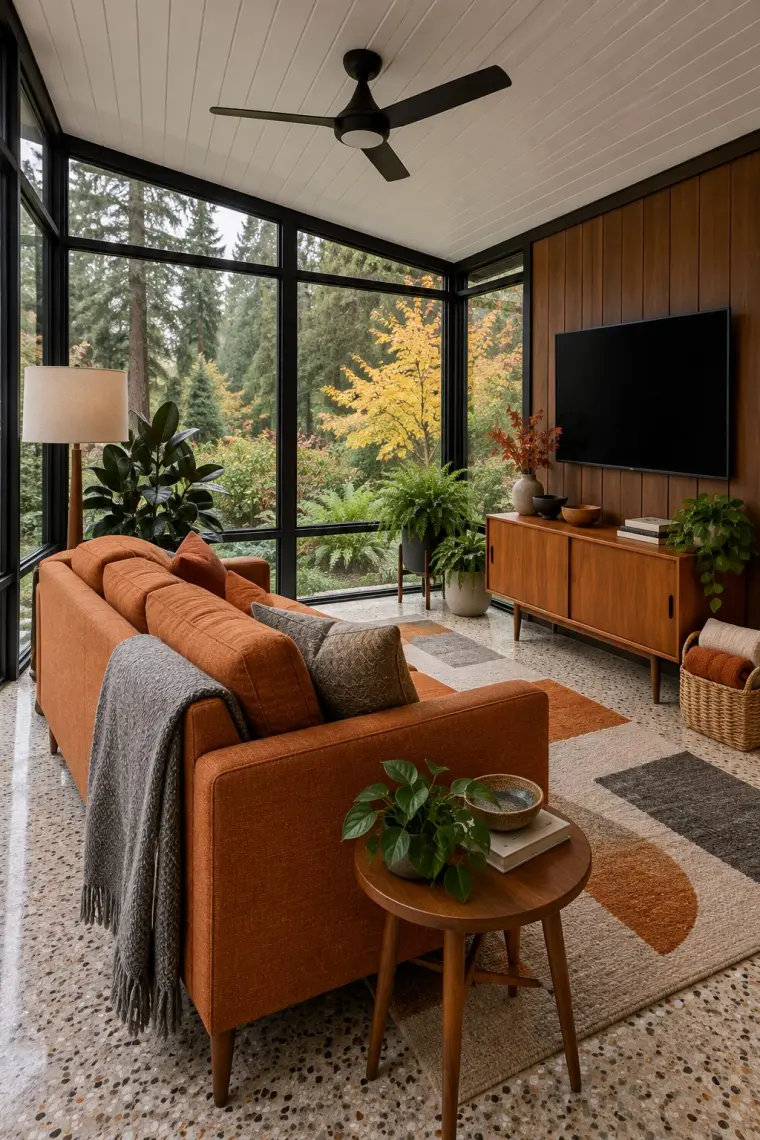
A sleeper sofa turns the TV room into a guest room. Check the open size before you buy: the sleepers we checked that pull out to the front run 29 7/8 to 38 5/8 in deep closed and 82 1/4 to 95 5/8 in open (IKEA, Joybird). In a 10 ft deep room, IKEA’s FRIDHULT opened up still leaves 37 3/4 in to walk past; the deepest one leaves about 24 in.
Rust orange, teak and walnut make it mid-century, and the terrazzo floor and a ceiling fan keep it cool on a sunny afternoon.
Idea 21: An 8 x 8 sewing and craft room
Room
About 8 x 8 ft
Layout
Table under the window, fabric shelves on the side wall
Sizes
Desk about 41 to 43 in wide, 19 5/8 to 20 7/8 in deep
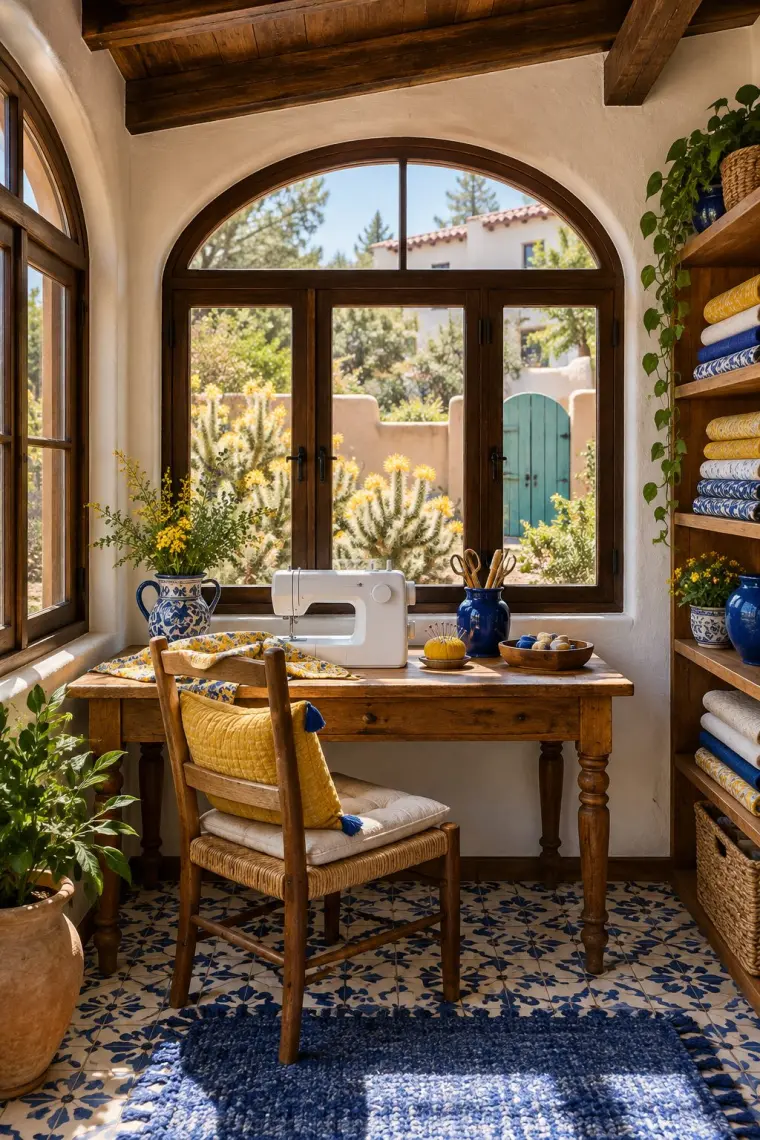
A sewing table wants the best light in the house, and a sunroom has it. A desk about 41 to 43 in wide, like IKEA’s MICKE or BRYTNING, leaves more than 4 ft of an 8 ft wall, enough for shelves of fabric beside it.
Cobalt, yellow and white come from the tiles, the jugs and the folded fabric. Dark beams and an arched window make it Spanish Colonial.
Questions people ask
What is the smallest size sunroom?
The smallest standard one we found is Palram Canopia’s 6 x 6 ft kit, which you put together yourself. It sits on a base 77.2 by 78 inches. Among rooms a dealer installs, TEMO’s size charts start at 8 ft deep. Most sunroom companies build to order and don’t publish a smallest size. Sheet S-1 lists the smallest size from six makers.
What is the best size for a sunroom?
It depends on what you’ll do in it. Adding the makers’ furniture sizes to published clearances, a reading chair with a path in front needs about 6 ft of depth, a bistro table for two about 8 x 8 ft, a 48 in table for four 10 x 10, and a sofa with a coffee table and a walkway about 102 in, more than 8 ft. A 12 x 12 room holds every layout on this page. Sheet S-2 has the rest.
How to style a very small sunroom?
Give it one main use and choose furniture for that. Line the pieces up on the house wall and keep the glass side open as a path (idea 8), or pick furniture that takes little floor: a counter along the windows (idea 9), a table that folds down from the wall (idea 15) or a hanging chair on a stand (idea 5). Color can come from pillows, a rug and plants.
Can a sunroom be used as a living room?
Yes, for the months it’s built for. A three season room has no heat, so it works as a living room from spring to fall. For year-round use the room needs insulated glass, an insulated roof and its own heating and cooling; five of the six makers we compared switch from single to insulated glass between their three season and four season rooms. See our 4 season sunroom ideas.
What is an alternative to a sunroom?
It depends on how much of the weather you want to keep out. A covered patio has a roof and open sides. A screened porch adds screen, which keeps bugs out but lets rain and cold in. A three season room has glass or vinyl and works from spring to fall without heat.
Written by
Onur T. writes Rafter Lane's guides and compiles its cost data by hand, from contractor quotes homeowners post and from manufacturer spec sheets. The room images on idea pages are AI concept images, each checked against how the room would be built.