A 4 season sunroom is a room you heat, cool and use year round. What makes it four season is how it’s built: insulated glass, an insulated roof, and a way to heat and cool it that can keep up in January and in July.
Each of the 4 season sunroom ideas below is named for how the room gets used. Under each image is what it’s built with, and below that, how that room stays comfortable through the year. If you’ll only use the room from spring to fall, see our 3 season room ideas, and for a porch that stays open to the breeze, our screened in porch ideas.
The rooms on this page are concept images: designs to show each idea, not photos of real projects.
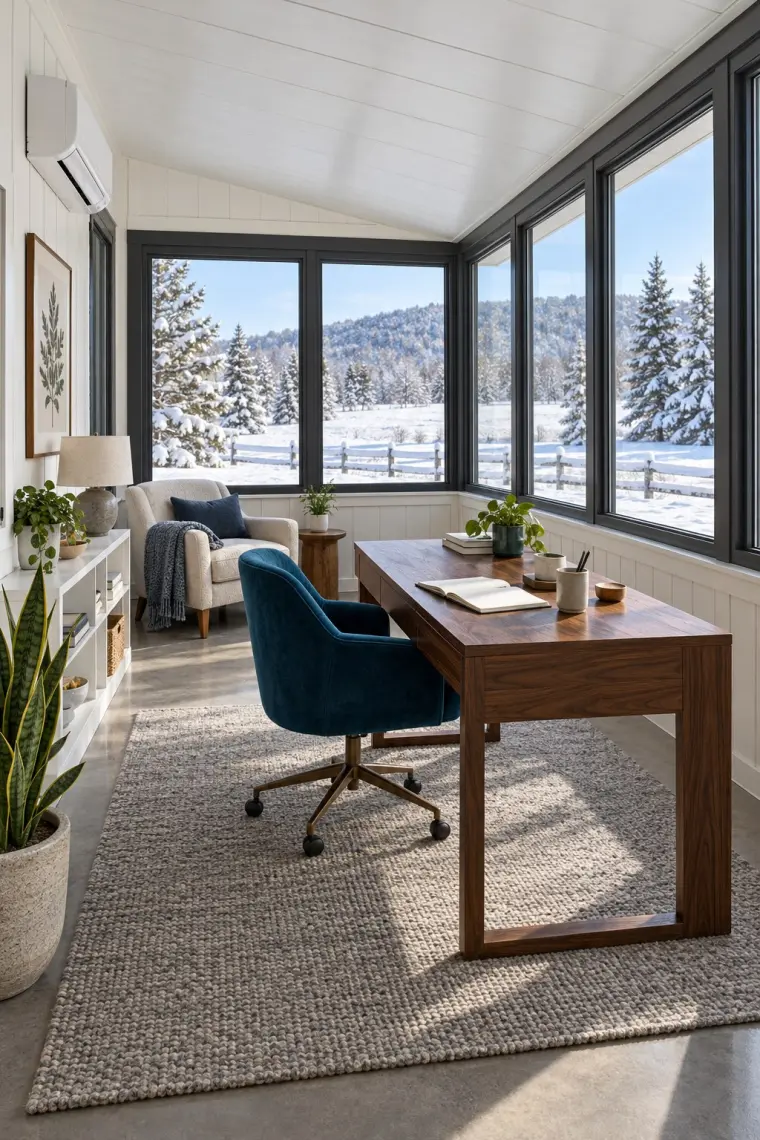
Turn the desk sideways to the glass. Facing the window, you’d get the view and the glare on your screen at the same time; sideways, the snow stays at the edge of your eye. The blue velvet chair is the one strong color in a room of white, walnut and charcoal.
The mini split high on the house wall heats the room in winter and cools it in summer, which you’ll notice in a room you sit in all day. It can keep up because the glass and the roof are insulated.
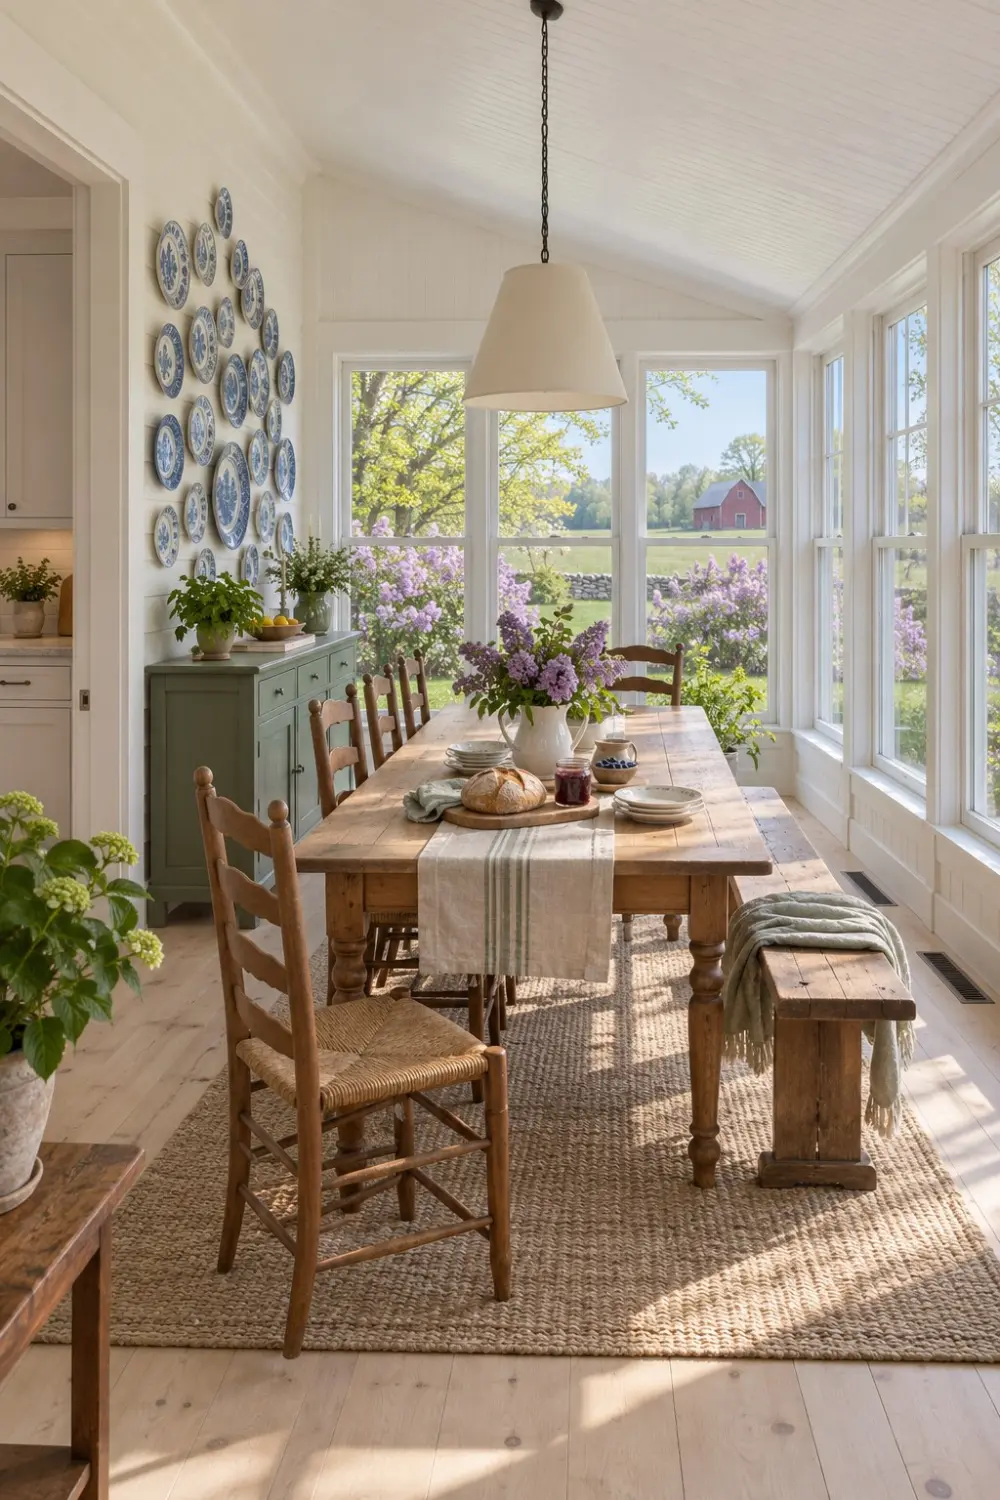
Leave the door out between the kitchen and the sunroom and the table becomes part of the kitchen. Here a sage green sideboard stands against the kitchen wall, under a wall of blue-and-white plates, and the table runs down the middle toward the lilacs.
With no door, the sunroom shares the kitchen’s air, so the house’s heating and cooling has to reach it too. Here the ductwork is extended, with registers in the floor under the windows. Ask an HVAC contractor whether your furnace and air conditioner can carry one more room before the walls go up.
Idea 3: A vintage-style garden room under a glass roof
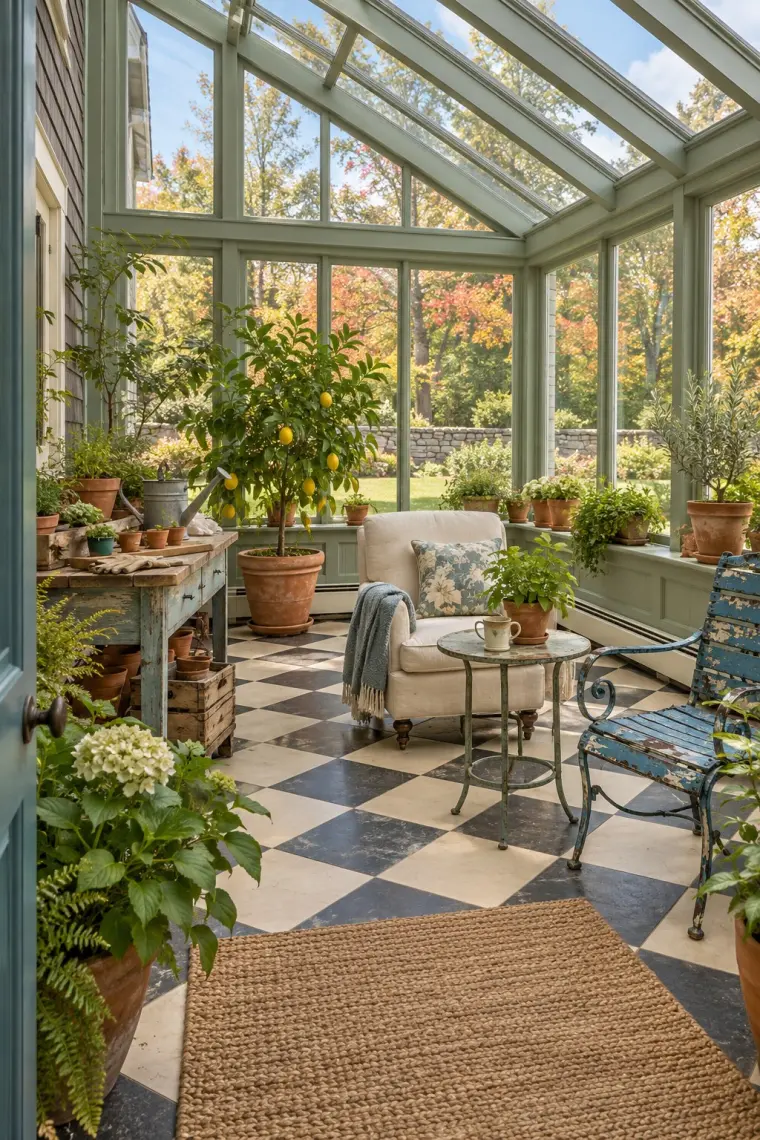
Plants want light from above, and a glass roof gives it to them all day. Sage green bars, a checkerboard floor and an old blue garden chair with chipped paint make it look like a conservatory that’s been in use for years.
A glass roof lets heat out as easily as it lets light in, and the room’s warm air collects right under it. In a room you use all winter it has to be insulated glass, like the walls. The baseboard heaters run along the knee wall, under the glass, where the air is coldest; keep pots and chairs a step back from them.
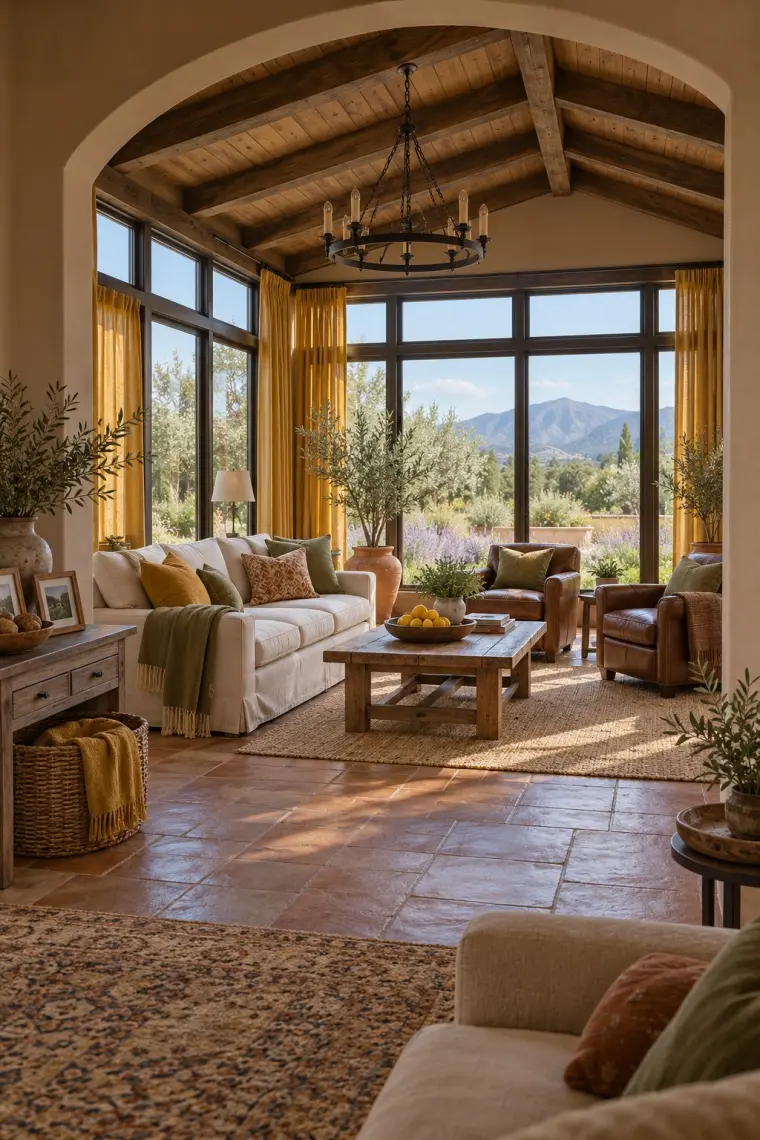
Idea 4: A Tuscan-style sunroom off the living room
An arch keeps a sunroom joined to the living room. The terracotta tile runs through it, and the room beyond picks up the house’s colors: ochre, olive and cream, with mustard linen curtains at the windows.
On a summer afternoon, sun on west-facing glass comes in low, below the roof’s edge. Low-E glass cuts the heat it brings (idea 5 has the numbers), and curtains you can draw cut the glare on the sofa. With no door in the arch, the room shares the living room’s air, so plan its heating and cooling the way idea 2 does.
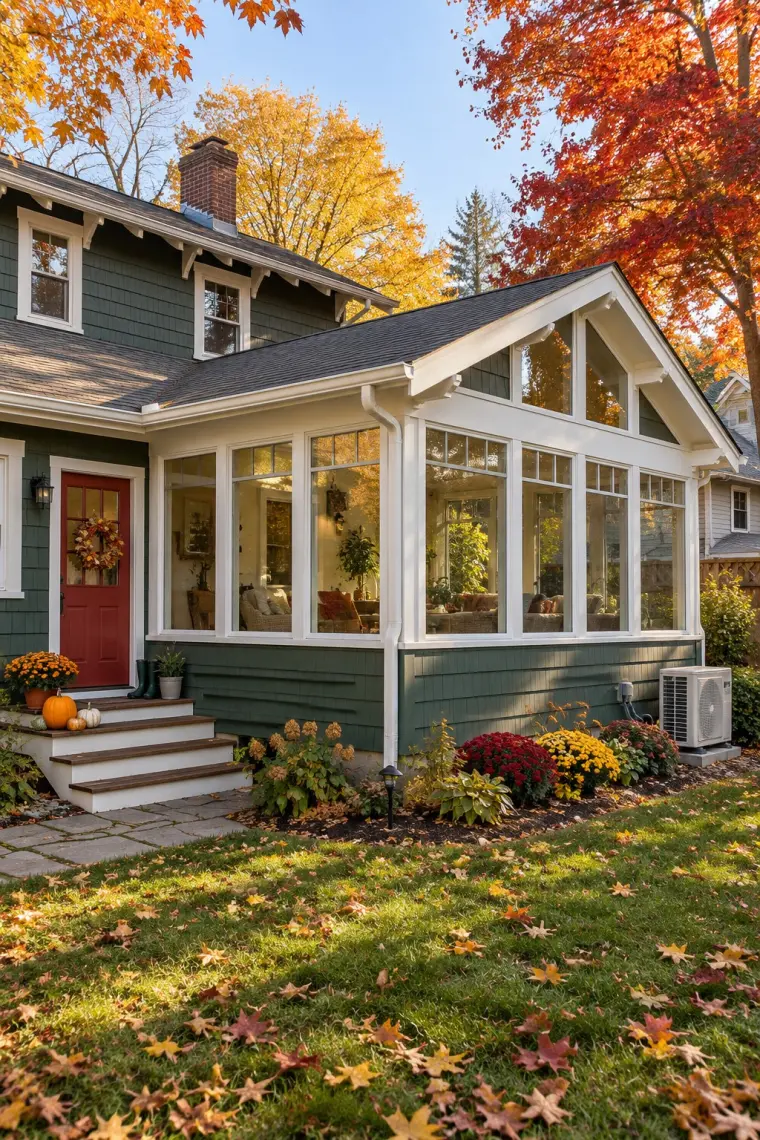
Idea 5: A craftsman-style sunroom addition, seen from the yard
From the yard, a good addition looks like it came with the house. This one carries the house’s green siding down its knee wall, repeats the white trim and ties its gable roof into the main roof. The door is painted brick red.
With this much glass facing the yard, summer sun can be a bigger problem than winter cold. A Low-E coating cuts how much of the sun’s heat gets through. TEMO lists a solar heat gain coefficient (the share of the sun’s heat that passes through; lower lets in less) of about 0.69 for its single glass and about 0.27 for its Low-E insulated glass. The gray box beside the room is the outdoor half of the mini split.
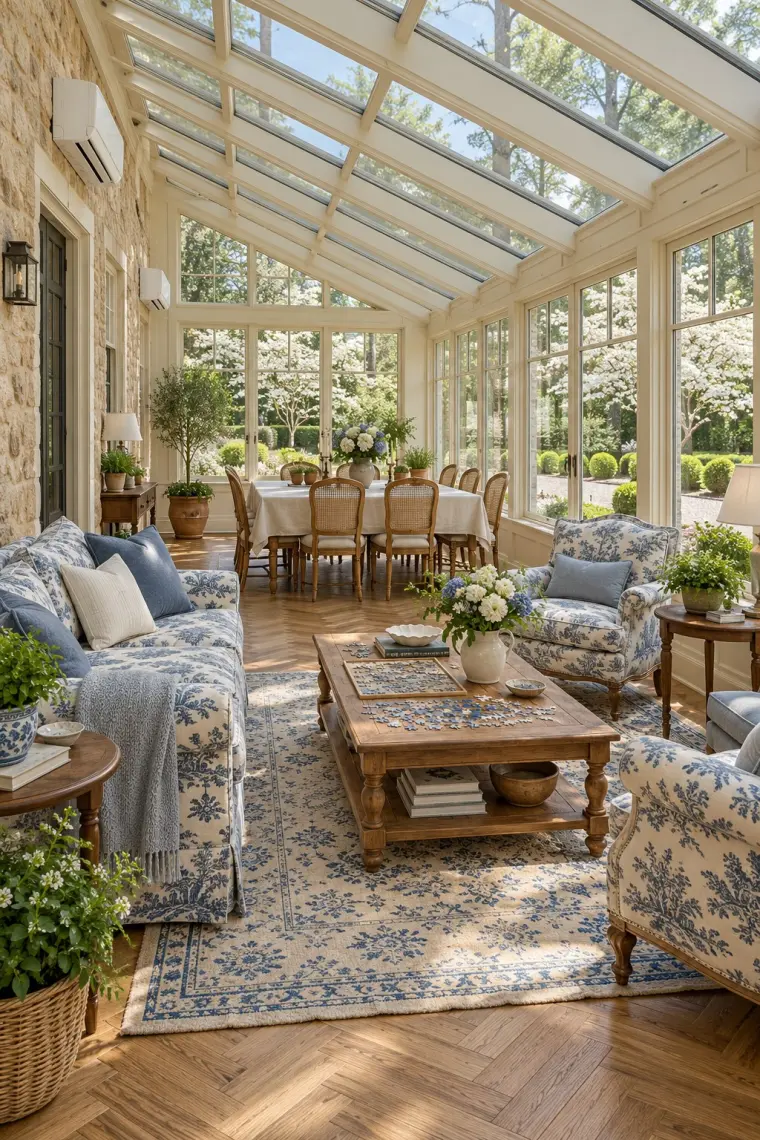
Idea 6: A large French country room with a sitting area and a dining table
A long room can hold two rooms. Put the sofa and armchairs at one end and the dining table at the other, with a walkway between, and one rug to mark the sitting end. The blue-and-white toile on the sofa and chairs ties both ends together.
A room this long needs more than one mini split head. Here there are two on the stone house wall, one for each end. Many mini splits can run up to four indoor heads from one outdoor unit, each with its own thermostat, the Department of Energy notes. That lets you warm the dining end for dinner and leave the sitting end off.
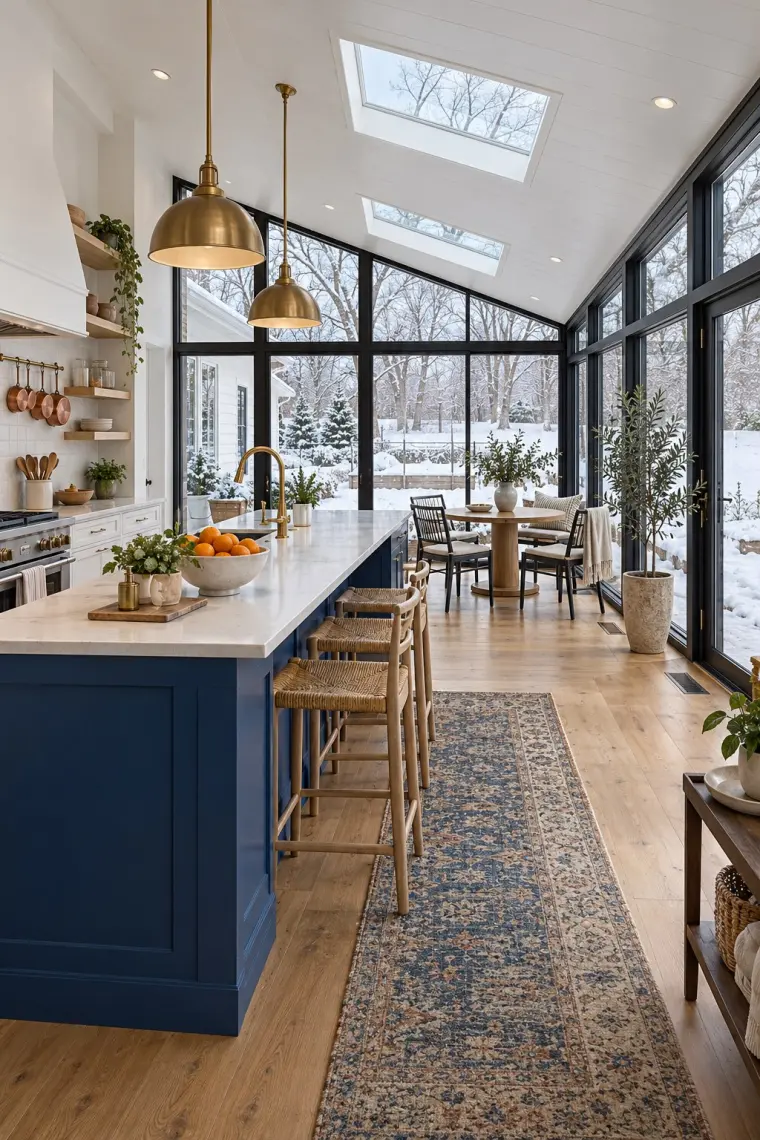
Idea 7: A modern farmhouse kitchen that opens into a glass room
If the kitchen is the room that needs space, let it run into the sunroom. Here the island itself runs out into the glass room, with stools on one side and a small round table at the end by the windows. A cobalt blue island in a white kitchen is the first thing you see.
To join a kitchen and a sunroom this way, part of the house’s outside wall comes out, and that wall may hold up the roof. A beam takes its place, and an engineer sizes it. Like the dining room in idea 2, the room is heated and cooled by the house’s own ductwork; the registers sit in the floor by the glass.
Idea 8: A narrow Japandi room along the side of the house
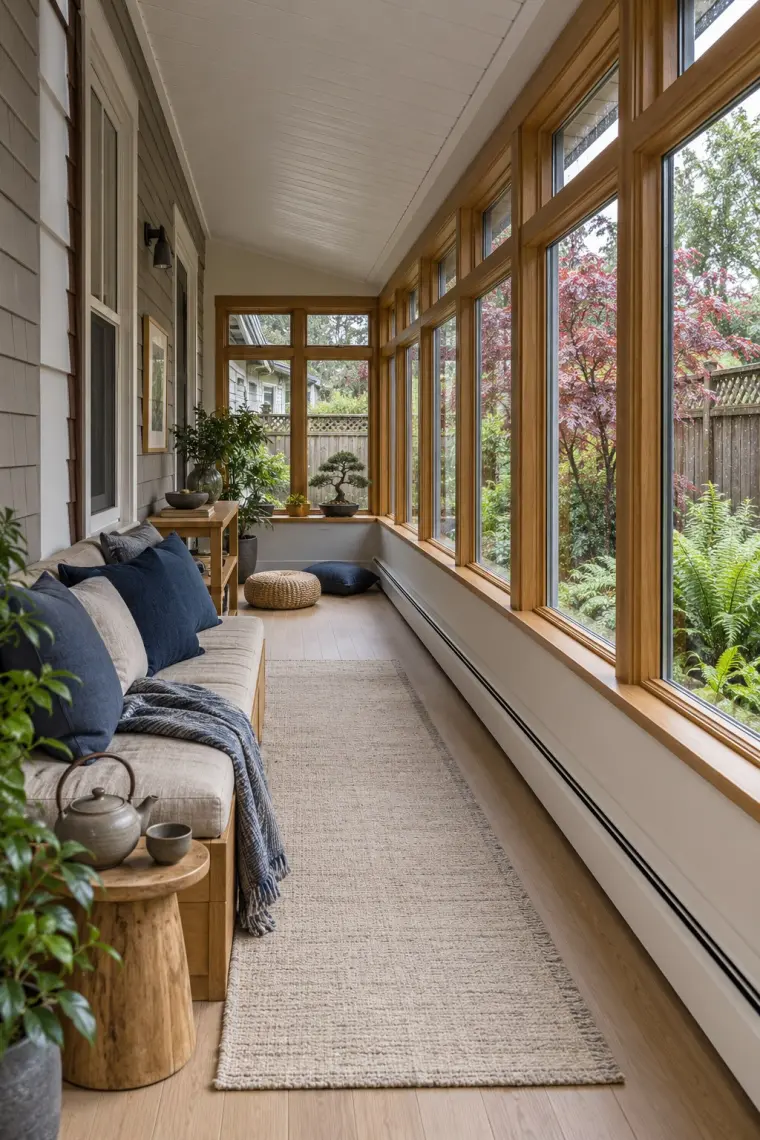
A side yard can hold a sitting room if you keep it narrow. This one is a single row: a low bench against the house wall with indigo cushions, a walkway along the glass, and a bonsai at the far end to walk toward. For more on fitting a room to one wall, see our narrow sunroom idea.
A narrow room has a lot of glass for its floor, so it loses heat along its whole length. The baseboard heater runs the full length of the knee wall for that reason, under the windows where the cold comes in.
Idea 9: A Tudor-style sunroom addition, seen from the garden
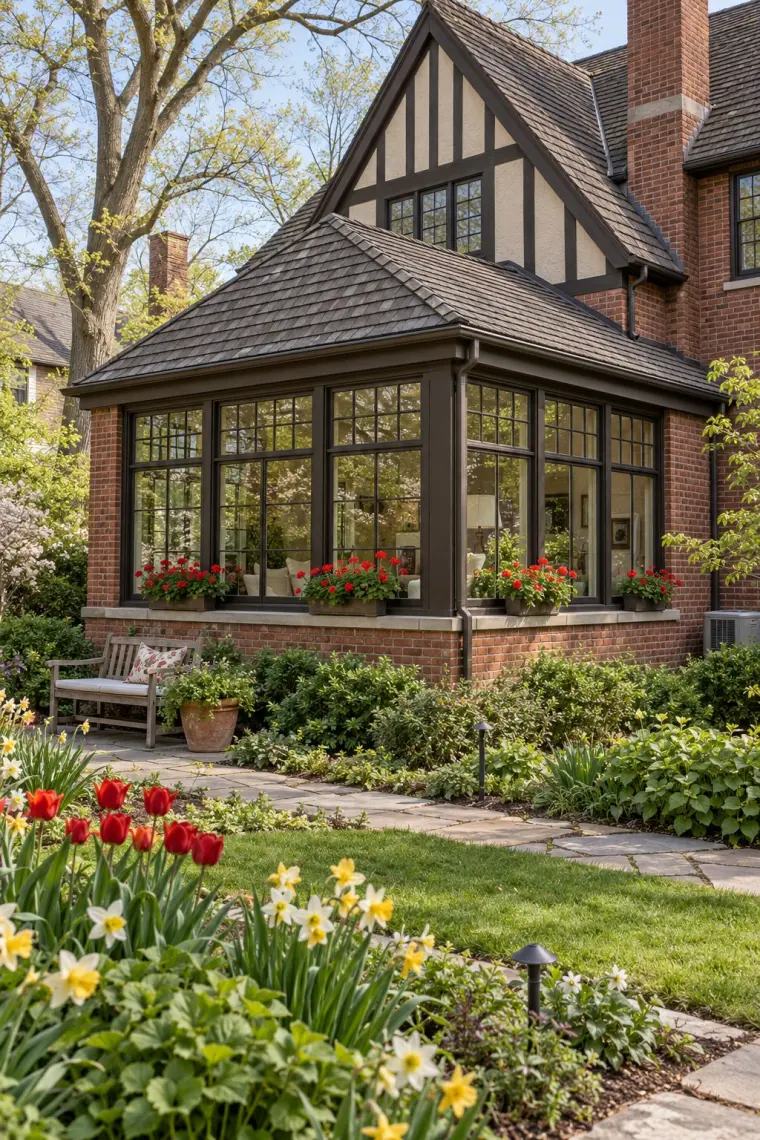
On a Tudor house, an addition has to match the brick and the roof. This one is red brick to the sill, has small-paned windows like the house, and a hipped roof as steep as the main roof, in the same dark shingles. Window boxes of geraniums sit on the brick.
From the garden, the outdoor unit of the mini split is half hidden by shrubs. Its manual sets how much open space it needs around it, so leave that room when you plant, and again when the shrubs fill in.
Five of the six sunroom makers we checked switch from single to insulated glass between their 3 season and 4 season rooms, and four of them change the frame too. Here is what each one lists, from its own spec sheets.
What changes between a maker’s 3 season and 4 season room
From manufacturer spec sheets, Oct 2026
SheetS-2
Glazing, frames and roofs in six manufacturers’ 3 season rooms and the 4 season rooms they sell next to them, from their published spec sheets and product pages
Maker and systems
3 season room
4 season room
Four SeasonsSeries 200 “Seasonal” → Series 230 “Year-Round”
Single-paned glass
Insulated glass (CONSERVAGLASS NXT); same insulated panel roof on both
5 of the 6 makers switch from single to insulated glass; Champion uses double-paned glass in both and changes the frame. 4 of the 6 also change the frame. Only TEMO publishes a U-factor (how much heat passes through the glass): “approximately 0.94” for its single glass and “approximately 0.24” for its Low-E insulated glass. Lower keeps more heat in.
TEMO doesn’t say whether its U-factors are for the glass alone or the whole window, so they aren’t set against other makers’ ratings. Sunspace doesn’t call Model 400 a 4 season room; it’s listed under its own name.
Reuse
Free to reuse under CC BY 4.0: credit Rafter Lane and link to this page.
Rooms for hobbies and quiet hours
Studios, reading corners, a music room and a library, plus rooms for kids, cats and guests, and what each one needs from the glass around it.
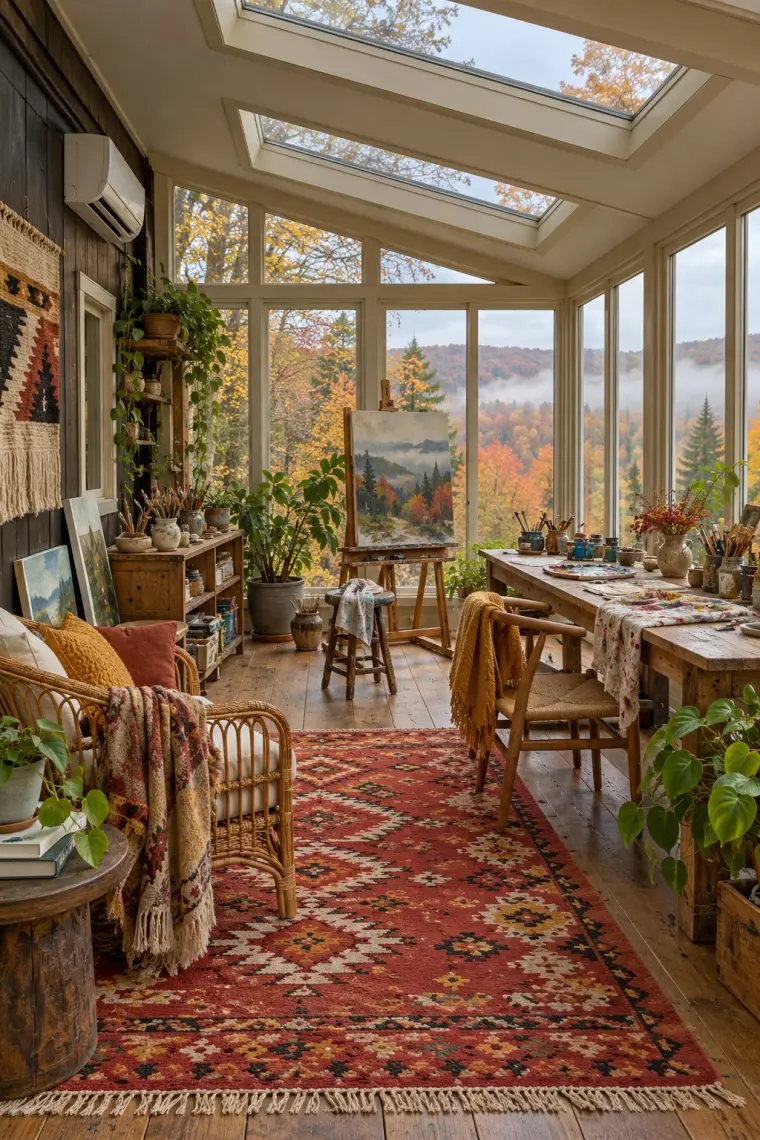
Painters have long asked for north light. It stays even through the day and doesn’t move patches of sun across the canvas. A sunroom on the north side of the house gives you that light, and far less of the summer sun’s heat than one facing south. Skylights add light from above; put them on the north slope too.
The cost comes in winter, when a north room gets little warmth from the sun. The mini split on the house wall heats the studio in January and cools it in July. Here a red kilim covers the floor by the easel, and painted canvases lean against the wall.
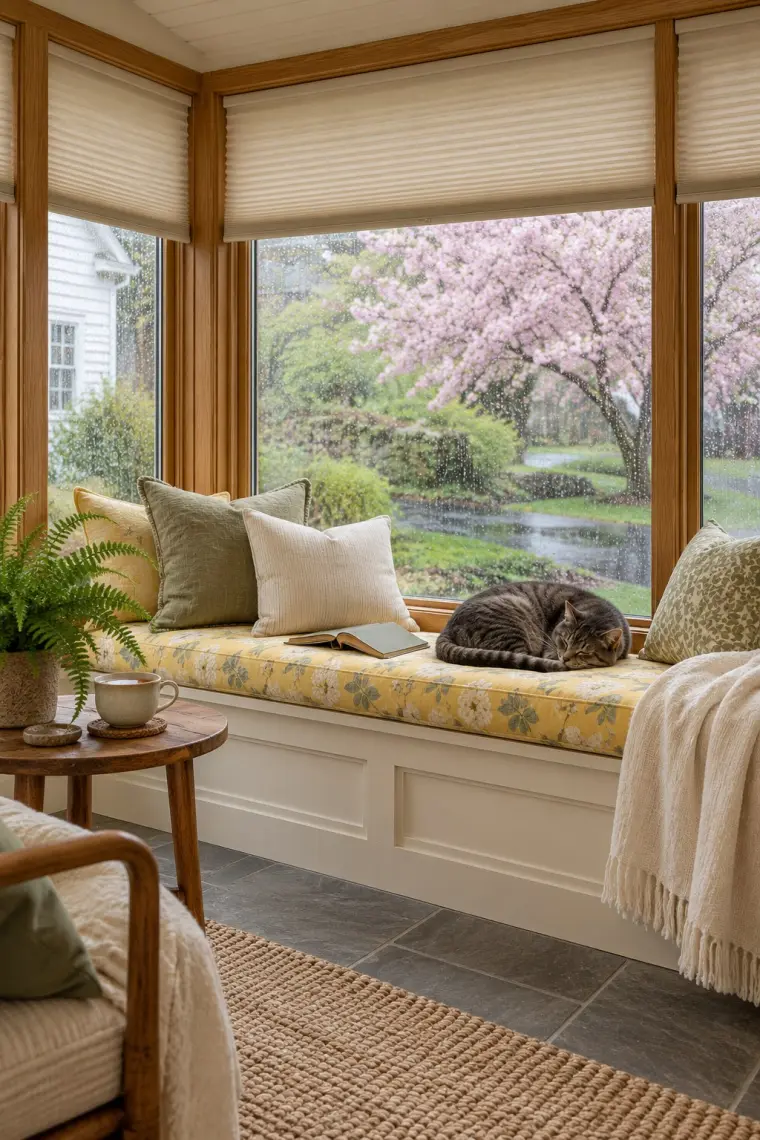
Build the seat into the knee wall and the window becomes the reading chair: a deep, flat top, a cushion, a few pillows and the view at your shoulder. It takes up no floor space, and on a spring afternoon the cat will find it before you do.
After dark, bring the shades down. Cellular shades hold air in their cells against the glass, so the seat feels less like sitting next to a cold window, and from inside the glass disappears behind them.
Idea 12: A mid-century modern music room with a piano
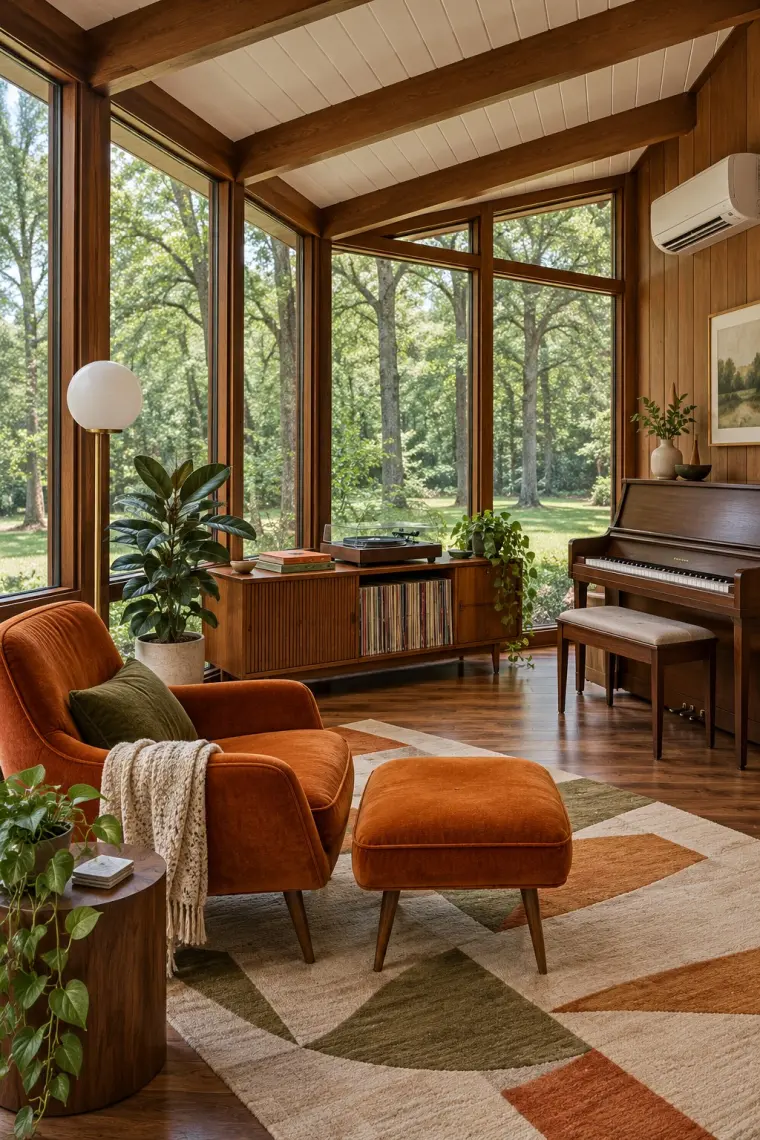
Steinway’s care advice is to keep a piano against an inside wall, away from windows, direct sunlight and heating outlets. In a glass room, that means the house wall, as here, where the sun through the windows doesn’t reach it.
Steinway also asks for steady conditions, around 68°F and 45 to 70 percent humidity, which is easier in a room that’s heated and cooled all year. The mini split here hangs on the same wall as the piano. In winter it’s a heating outlet too, so set its vanes to blow across the room, away from the piano.
Idea 13: A Scandinavian playroom for snowy afternoons
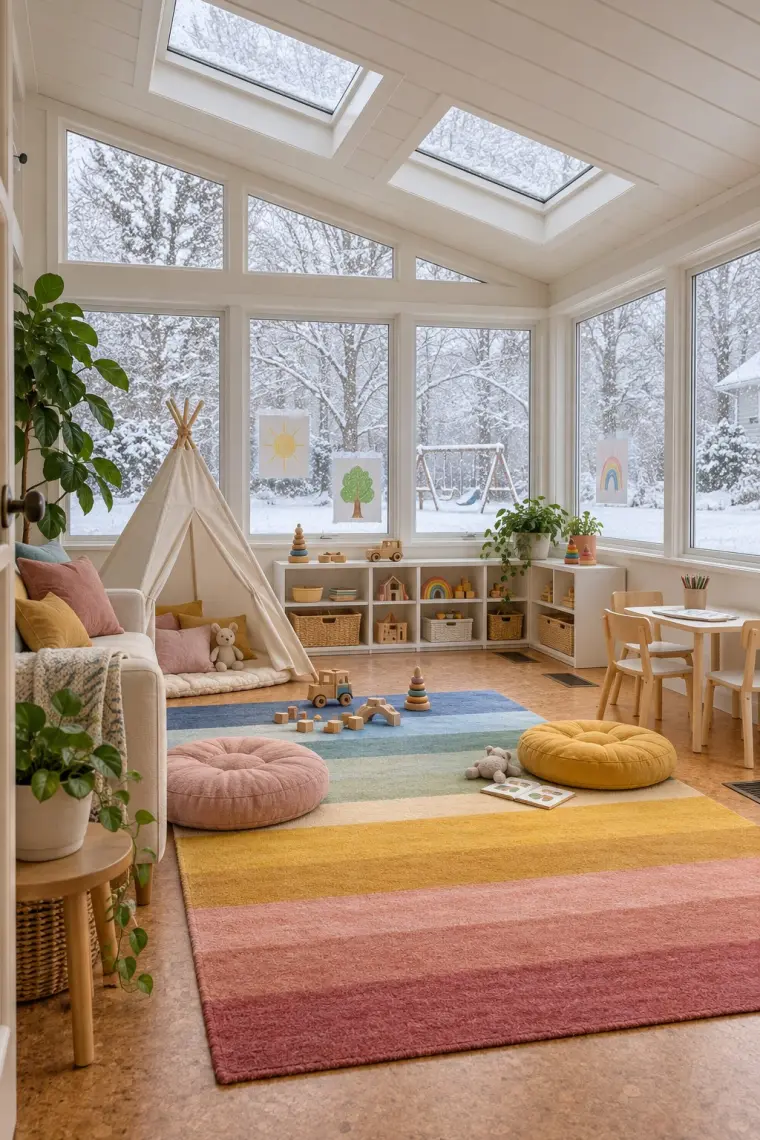
A playroom in the sunroom keeps the toys out of the living room and the kids in sight of the yard. Low shelves, a tent and a small table cover most of what they’ll do, and a rainbow rug gives them somewhere to sit on the floor. For a corner of a smaller room, see our Scandinavian boho play corner.
Kids spend much of their play time on the floor, so that’s the surface to get right. If the room sits over a crawl space, insulate and air-seal the floor under it, as the Department of Energy describes for any floor over an unheated space. Cork on top is softer than tile and feels warmer under bare feet. The registers in the floor tie the room into the house’s heating and cooling.
Idea 14: A moody library with floor-to-ceiling bookshelves
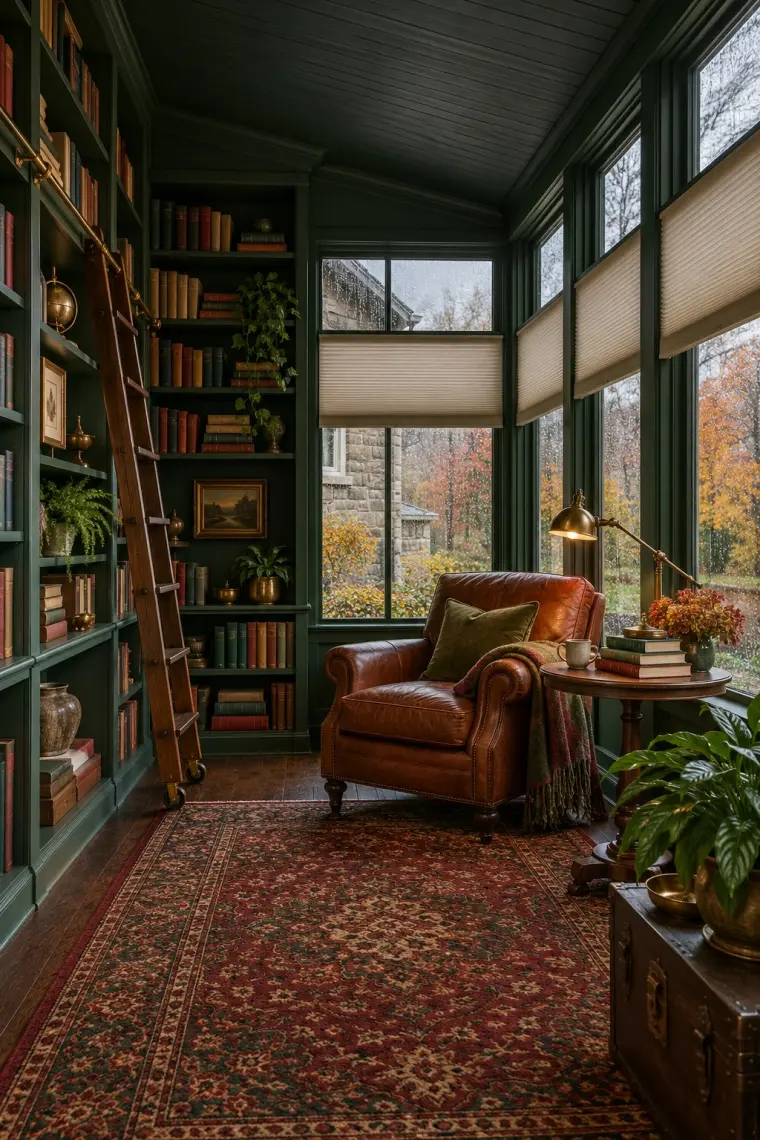
A library can go in a sunroom if the books get the walls and the reader gets the glass. Here the house wall and one end wall are shelves from floor to ceiling, painted the same emerald green as the window frames, with a ladder to reach the top. The armchair sits by the window, where the light is.
Sun fades book covers, and much of the damage comes from UV. Low-E glass blocks most of it. Cardinal makes the glass in TEMO’s 4 season walls (see the table above), and it lists about 5 percent of UV getting through its LoE-366 insulated glass, against 58 percent through two panes of clear glass. Visible light still fades cloth, so keep the shelves out of direct sun and lower the shades on bright afternoons.
Idea 15: A cottage-style sunroom shared with the cats
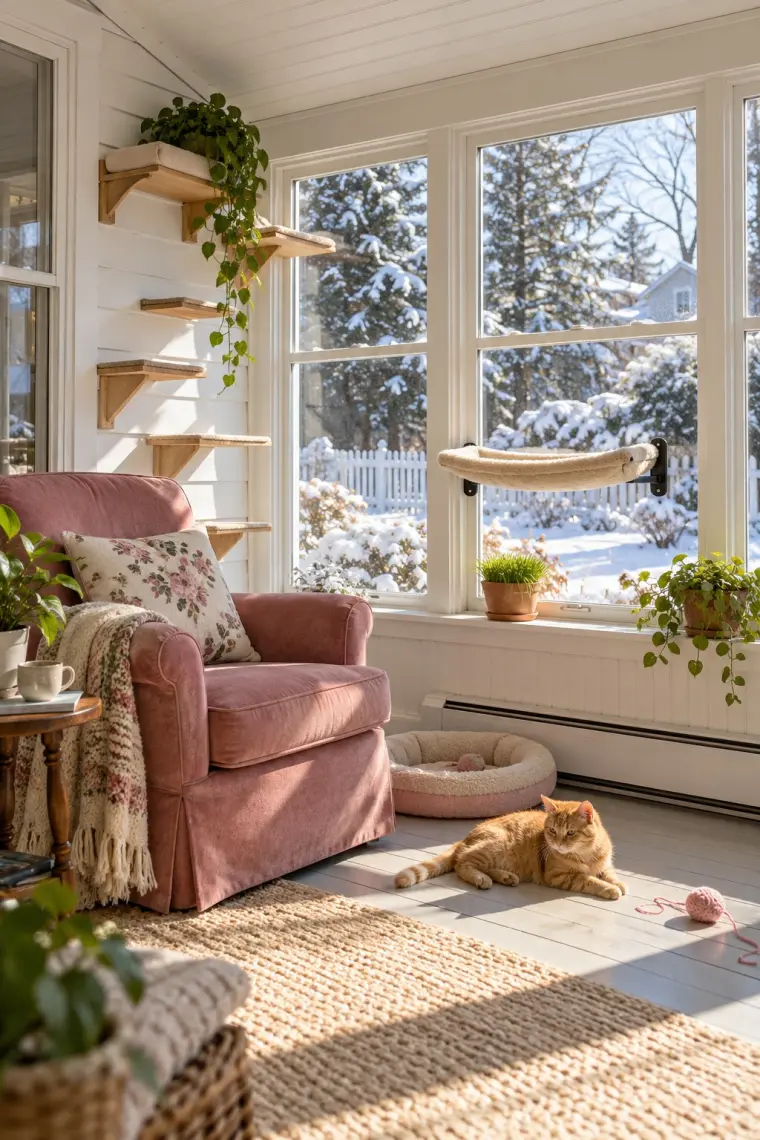
Cats go where the sun is, and a sunroom gives them more of it than any other room. Shelves that step up the wall give them a way to climb, and a perch on the glass gives them a seat at the window. The pink armchair is for whoever gets there second.
Winter sun is low, so it reaches deep into the room and lands on the floor, which is where this cat has settled on a January day. On cloudy days and at night the baseboard heater under the windows keeps the room warm, so the cats can use it all year. A 3 season room would be too cold for that.
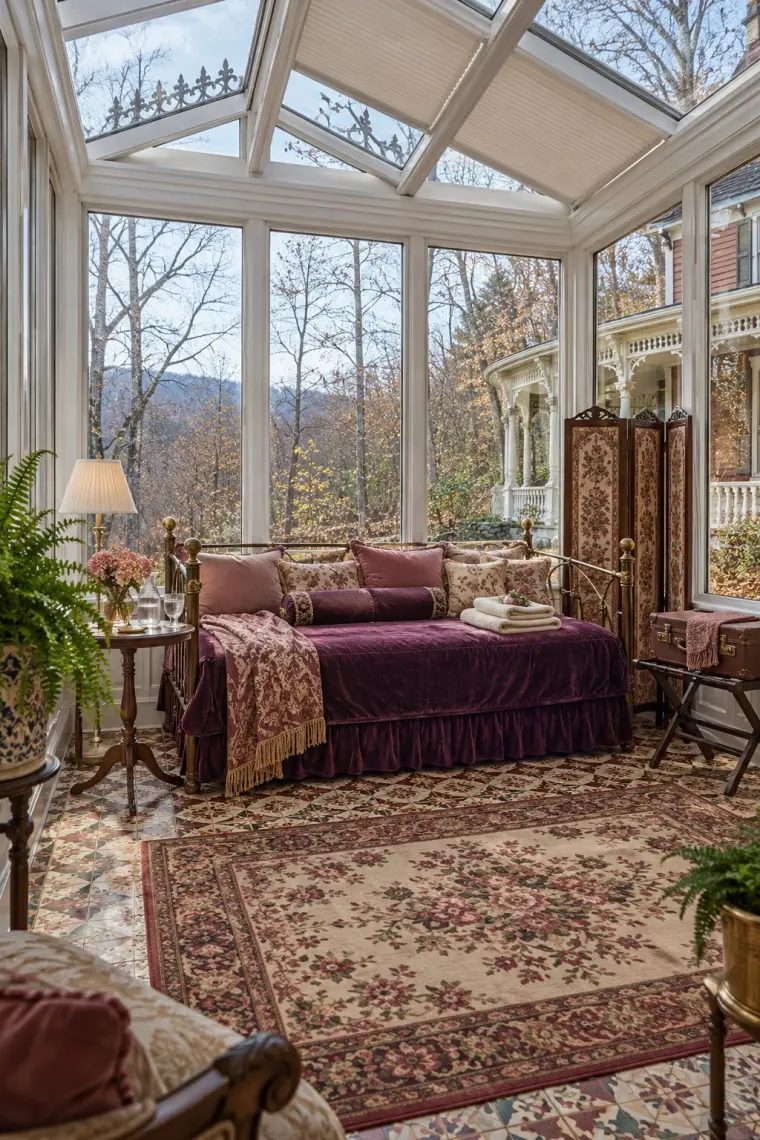
A daybed makes the sunroom a guest room on the nights you need one and a sofa the rest of the time. A folding screen gives your guest a corner to change in, and a luggage rack keeps the suitcase off the floor. For a smaller version, see our sunroom with a daybed.
Under a glass roof, a guest wakes with the sun. Cellular shades made to fit under the roof glass can close the room for sleep, and at night they hold some of the heat in.
Rooms for evenings and hosting
Rooms for family nights, friends and the holidays, and what keeps each one comfortable from the coldest evening to the hottest afternoon.
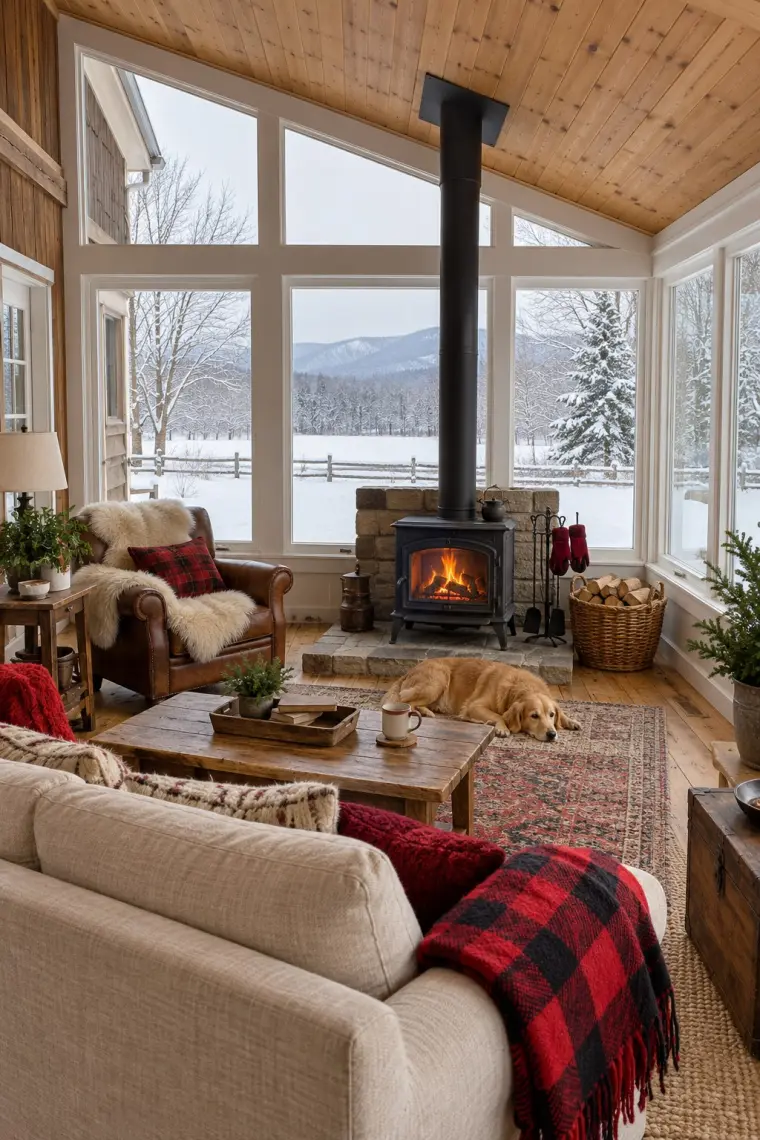
A wood stove gives a family room a place to gather on winter days. This one stands out in the room on a stone hearth, with open floor around it and its pipe going straight up through the pine ceiling. The dog has already taken the spot in front of it.
With insulated glass around it, the stove can warm the whole room on a January night. The stove, the clearances around it and the chimney are work for a certified installer.
Idea 18: A coastal den in what was a 3 season room
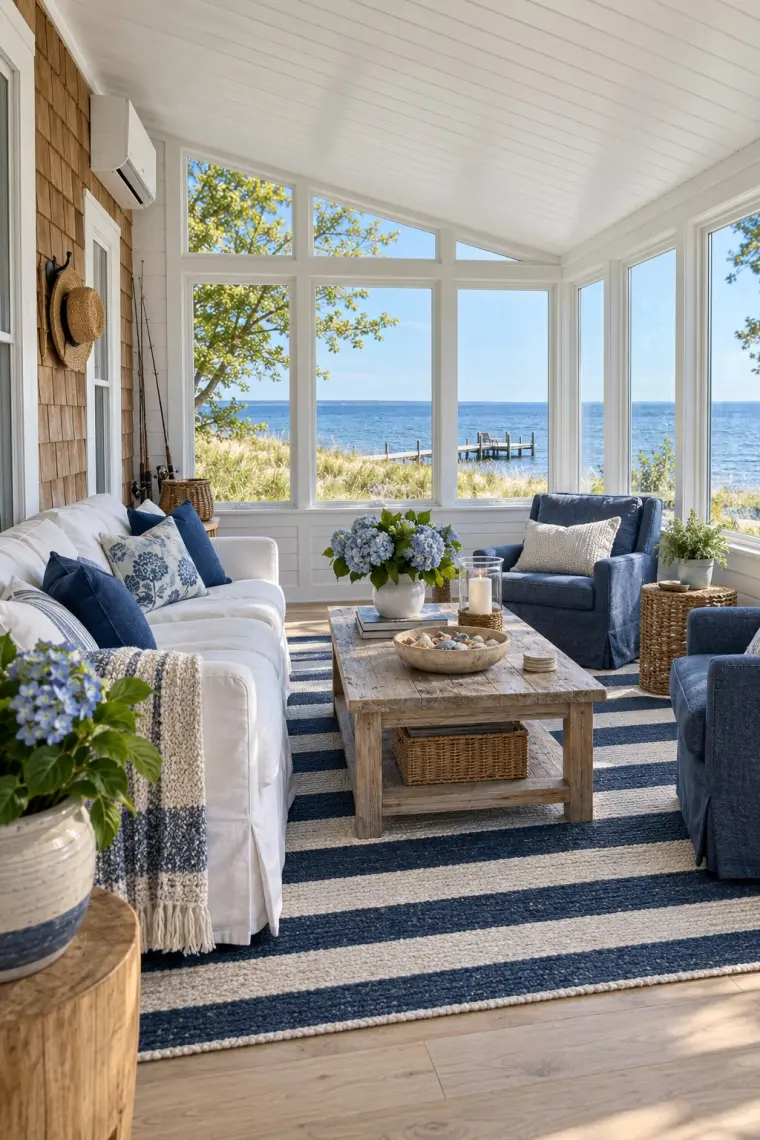
Plenty of 4 season rooms start out as 3 season rooms. In this lake cottage, the old knee wall got new windows with insulated glass. A mini split went up on the cedar shingles of what used to be the outside of the house. The navy-striped rug and the hat on the wall keep it a summer room.
How big that job is depends on what’s above and around the glass. Four Seasons, one of the makers in the table, builds its seasonal and year-round rooms on the same insulated panel roof and frames it calls “Thermally Improved”, which is what lets a seasonal room be upgraded later. If your roof isn’t insulated or your frames won’t take insulated glass, the job grows past new windows. Our 4 season rooms guide shows what each step up adds.
Idea 19: A Southern traditional sunroom for hosting friends
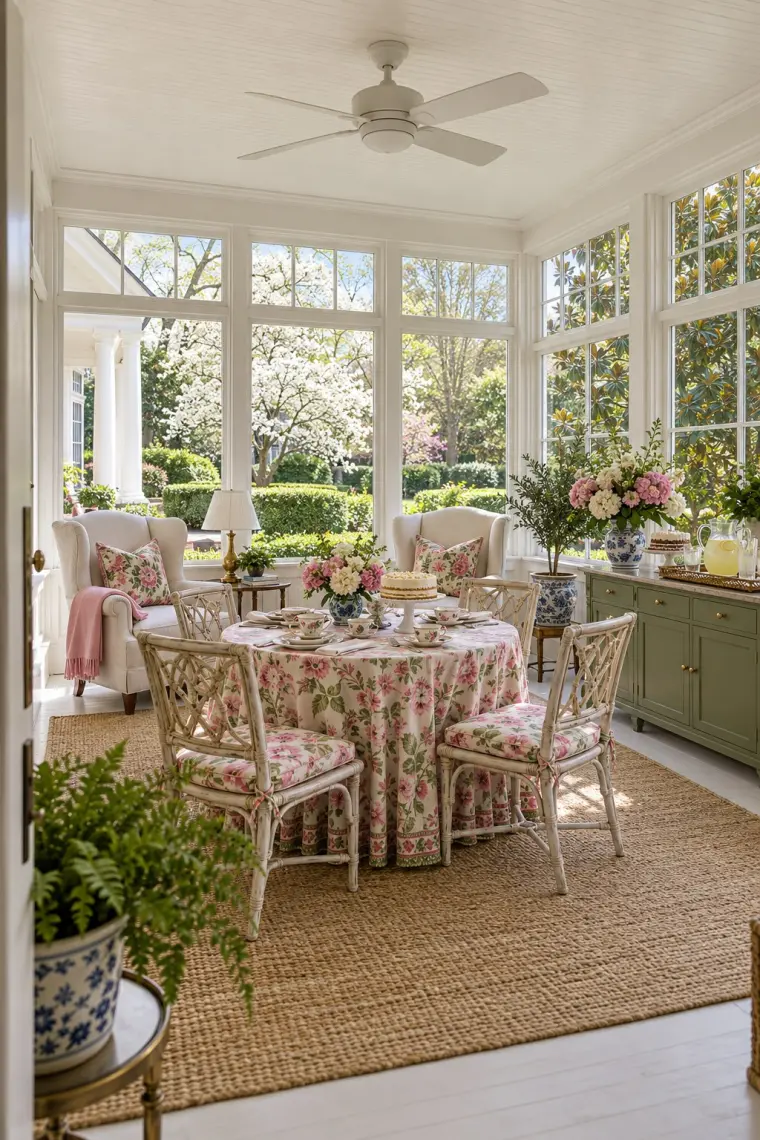
A round table set for tea seats four, and nobody sits at the head. Pink-and-green chintz covers the skirt and the seats, the wingback chairs are for anyone who’d rather sit back, and the lemonade waits on the sideboard.
In summer, the Department of Energy says, a ceiling fan lets you set the air conditioner about 4°F higher with no loss of comfort, because the moving air makes you feel cooler. It doesn’t heat, though. In winter the room still needs a heat source, and the fan runs clockwise on low to push the warm air from the ceiling back down.
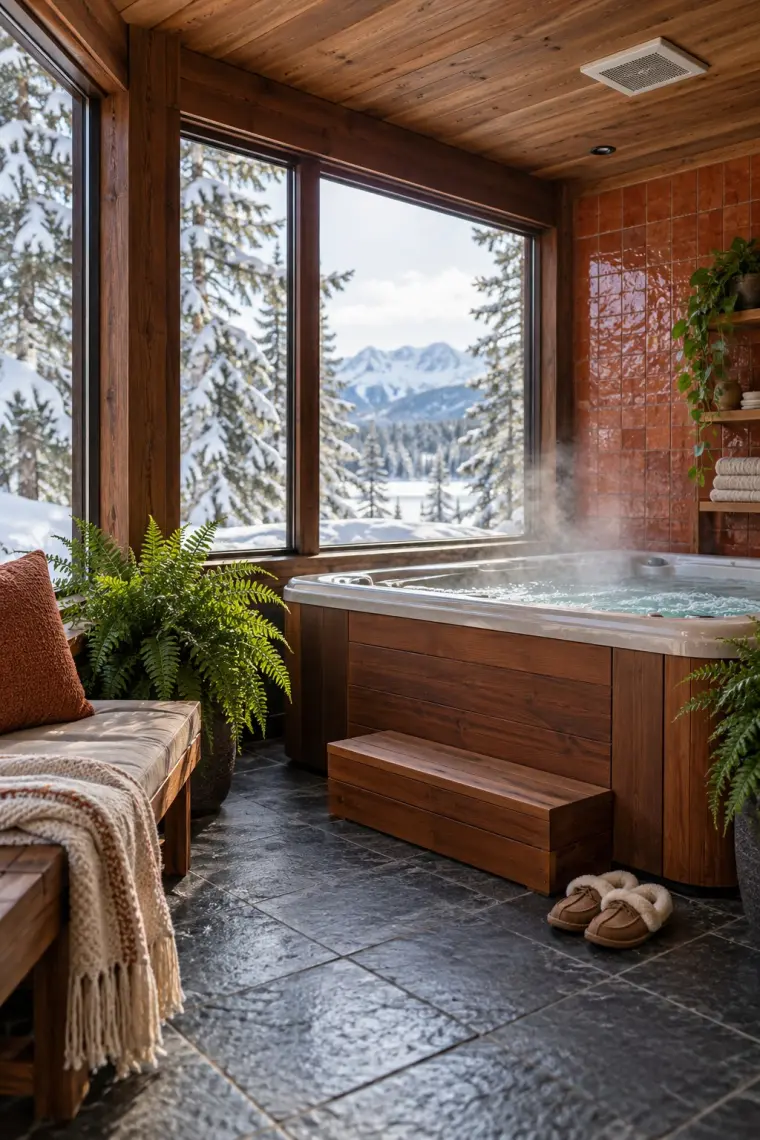
A hot tub in a glass room lets you soak with the snow on the other side of the window. This one sits on the floor with a cedar step, against a rust tile wall, under a cedar ceiling, with a bench and towels close by.
Filled, a hot tub can weigh more than 5,000 pounds, Master Spas says, and building codes design a living room floor for 40 pounds per square foot. The tub goes on a concrete slab, checked by an engineer or contractor first.
Warm water also fills a closed room with moisture, and it condenses on the coldest surface in the room, the glass. Master Spas calls for ventilation in any indoor install; here it’s the exhaust fan in the ceiling, vented outdoors. It also asks for a floor that stands up to water and isn’t slippery, like the textured slate here.
Idea 21: A traditional room with space for the holiday tree
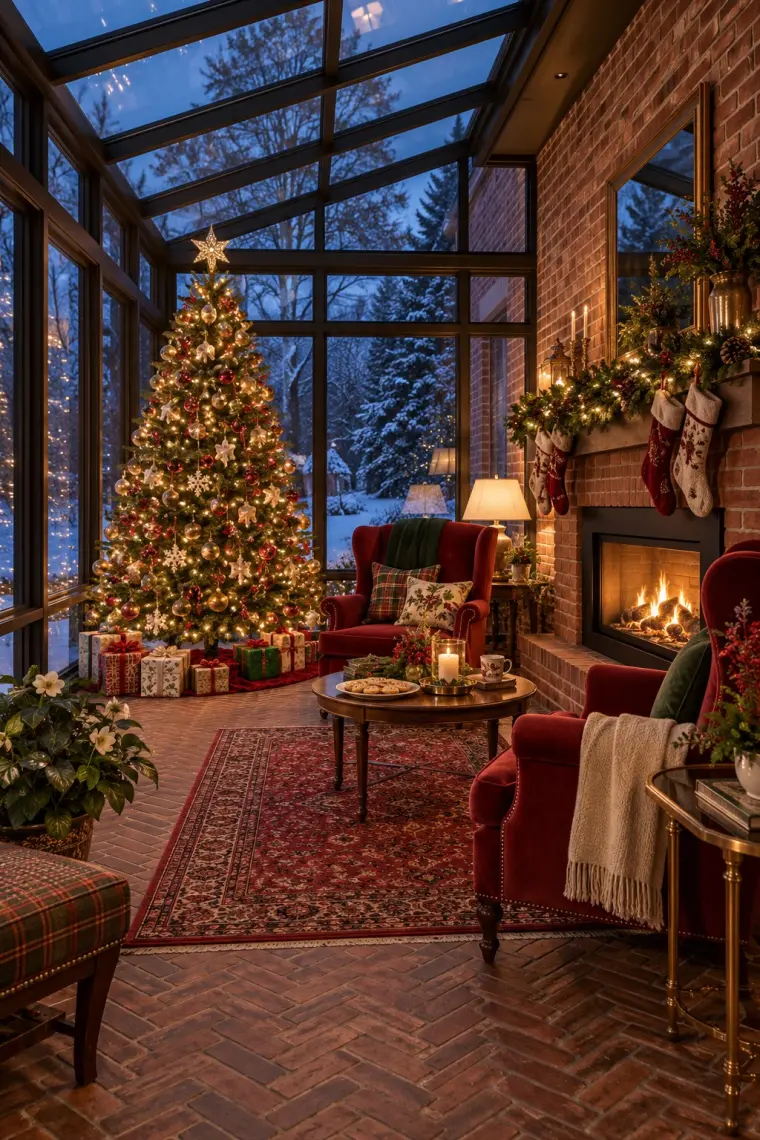
A tall tree needs a tall corner, and a glass room gives it one with snow behind it. Dark bronze frames, a herringbone brick floor and red velvet wingbacks make it read as one more room of the brick house.
To host in December under a glass roof, the room needs heat that can keep up. A direct-vent gas fireplace draws its air from outside and vents out through a wall or the roof, so it needs no chimney. Here it’s set into the old brick wall of the house, so ask the installer where the vent can run before you choose the spot. The gas line and the venting are work for a licensed installer.
Idea 22: A transitional TV room for winter movie nights
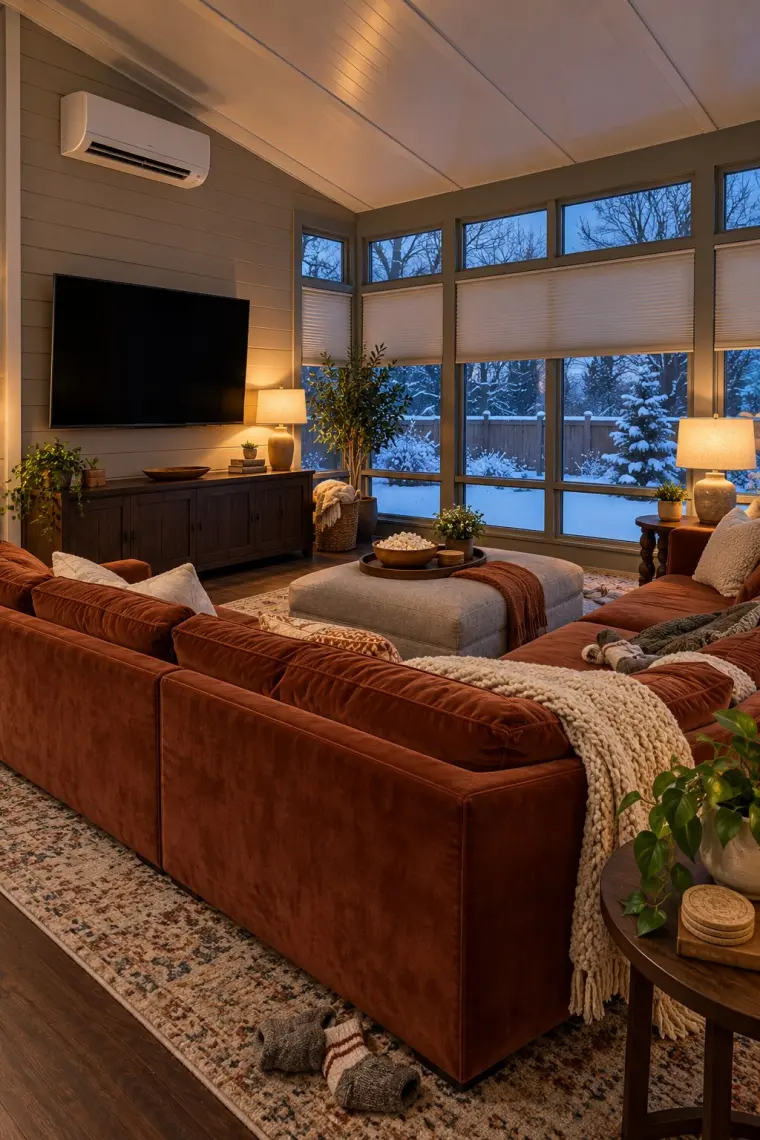
Hang the TV on the solid wall and keep the windows to the side of it. A screen that faces the glass shows you the windows all evening; turned this way, the glass stays out of the picture. A deep rust sectional faces the screen, with an ottoman for the popcorn.
On winter nights the cellular shades come down over the glass, and the mini split above the TV keeps the room warm. In summer the same unit cools it, and the shades cut the afternoon glare before the movie starts.
Idea 23: A modern four season room built on the deck
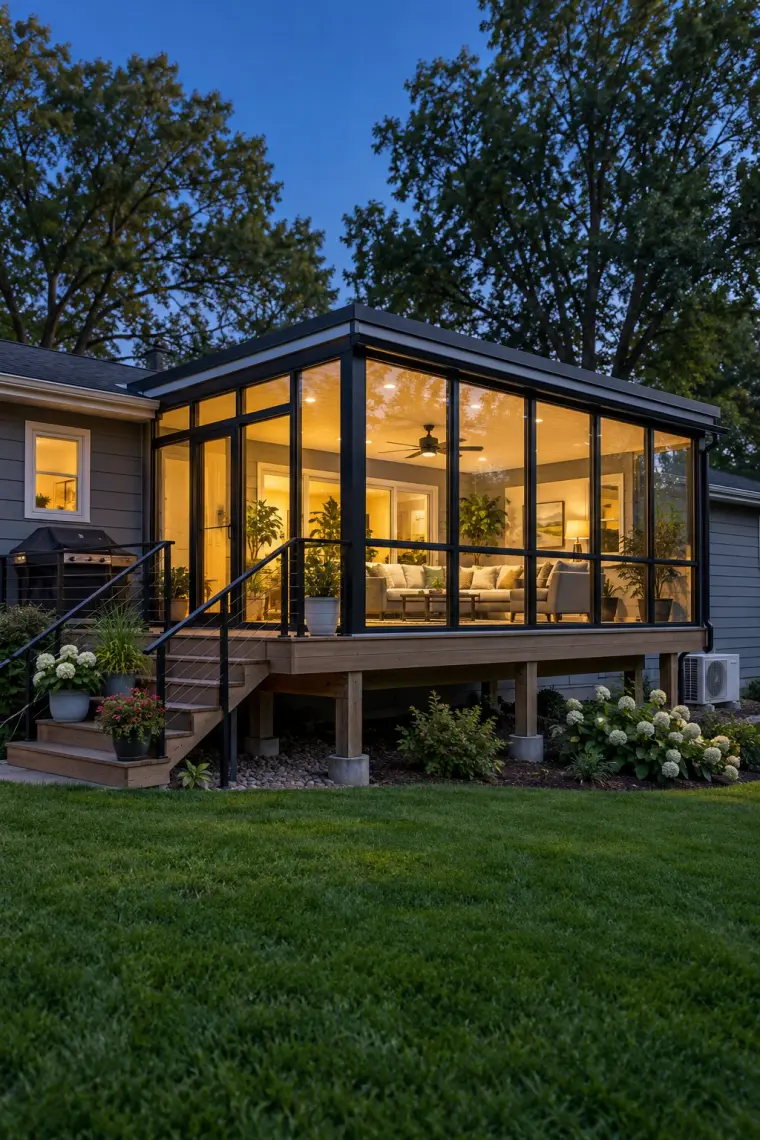
If you already have a raised deck, it’s tempting to build the room right on top of it. This one sits on the deck behind a mid-century ranch: black frames from floor to roof, a flat roof with a gutter, and steps down to the lawn. On a summer evening with the lamps on, the whole room glows.
A deck is built to carry people and furniture. A room adds walls, glass and a roof, and in winter the roof carries snow. Before you plan on the deck you have, ask a contractor whether its posts and footings can carry a room.
Questions people ask
What is the difference between a 3 season and a 4-season sunroom?
How it’s built. A 4 season sunroom has insulated glass, an insulated roof and heating and cooling that keeps up in January and July; a 3 season room usually has single glass and no heat. Five of the six makers in our table switch from single to insulated glass between the two, and four of them also change the frame. See the table above, or our 3 season room ideas for the lighter kind.
What is the best flooring for a 4-season sunroom?
Because the room is sealed and heated, most indoor floors work. The ideas on this page use polished concrete, pine boards, terracotta tile, slate and herringbone brick. Tile, stone, brick and concrete take wet boots and potted plants in stride, and a rug makes them easier on bare feet in January.
What is the most efficient way to heat a sunroom?
Start with the glass and the roof, because any heater keeps up more easily in an insulated room. The TEMO figures in our table put its single glass at a U-factor of about 0.94 and its Low-E insulated glass at about 0.24. The rooms on this page use a ductless mini split (it heats and cools), the house’s own ductwork, baseboard heaters, a wood stove and a direct-vent gas fireplace. Ask an HVAC contractor before tying a sunroom into your furnace.
Which side of the house is best for a sunroom?
It’s a trade between winter warmth and summer heat. A south-facing room gets the most winter sun, and in summer Low-E glass decides how much of the sun’s heat gets in: TEMO lists a solar heat gain coefficient of about 0.69 for its single glass and about 0.27 for its Low-E insulated glass. A north-facing room gets even light and little summer heat, but almost no warmth from the sun in winter, so it leans harder on its heater.
What are the downsides of having a sunroom?
Glass gains and loses heat faster than an insulated wall, so a year-round sunroom needs insulated glass, an insulated roof and its own heating and cooling. Facing south or west, it can overheat on summer afternoons without Low-E glass and shades. Glare makes screens hard to read if a desk faces the glass. And a room added onto a deck puts walls, a roof and winter snow on posts and footings built for people and furniture, so have a contractor check them first.
Written by
Onur T. writes Rafter Lane's guides and compiles its cost data by hand, from contractor quotes homeowners post and from manufacturer spec sheets. The room images on idea pages are AI concept images, each checked against how the room would be built.