A screened in porch is a porch with screen in place of walls: the breeze and the view come in, the bugs stay out. Each of the screened in porch ideas below is one of those porches, named for how it gets used, from a fireside sofa to a sleeping porch with two iron beds.
Under each image are the porch’s screen, floor, layout and what keeps it comfortable. Most porches do fine with standard fiberglass screen. A porch with cats, a sleeping porch or a nap spot that needs privacy may want a different one, and the screen table halfway down shows which. The decor is there for ideas too, from rugs and pillows to a porch dressed for Christmas.
The porches on this page are concept images: designs to show each idea, not photos of real projects.
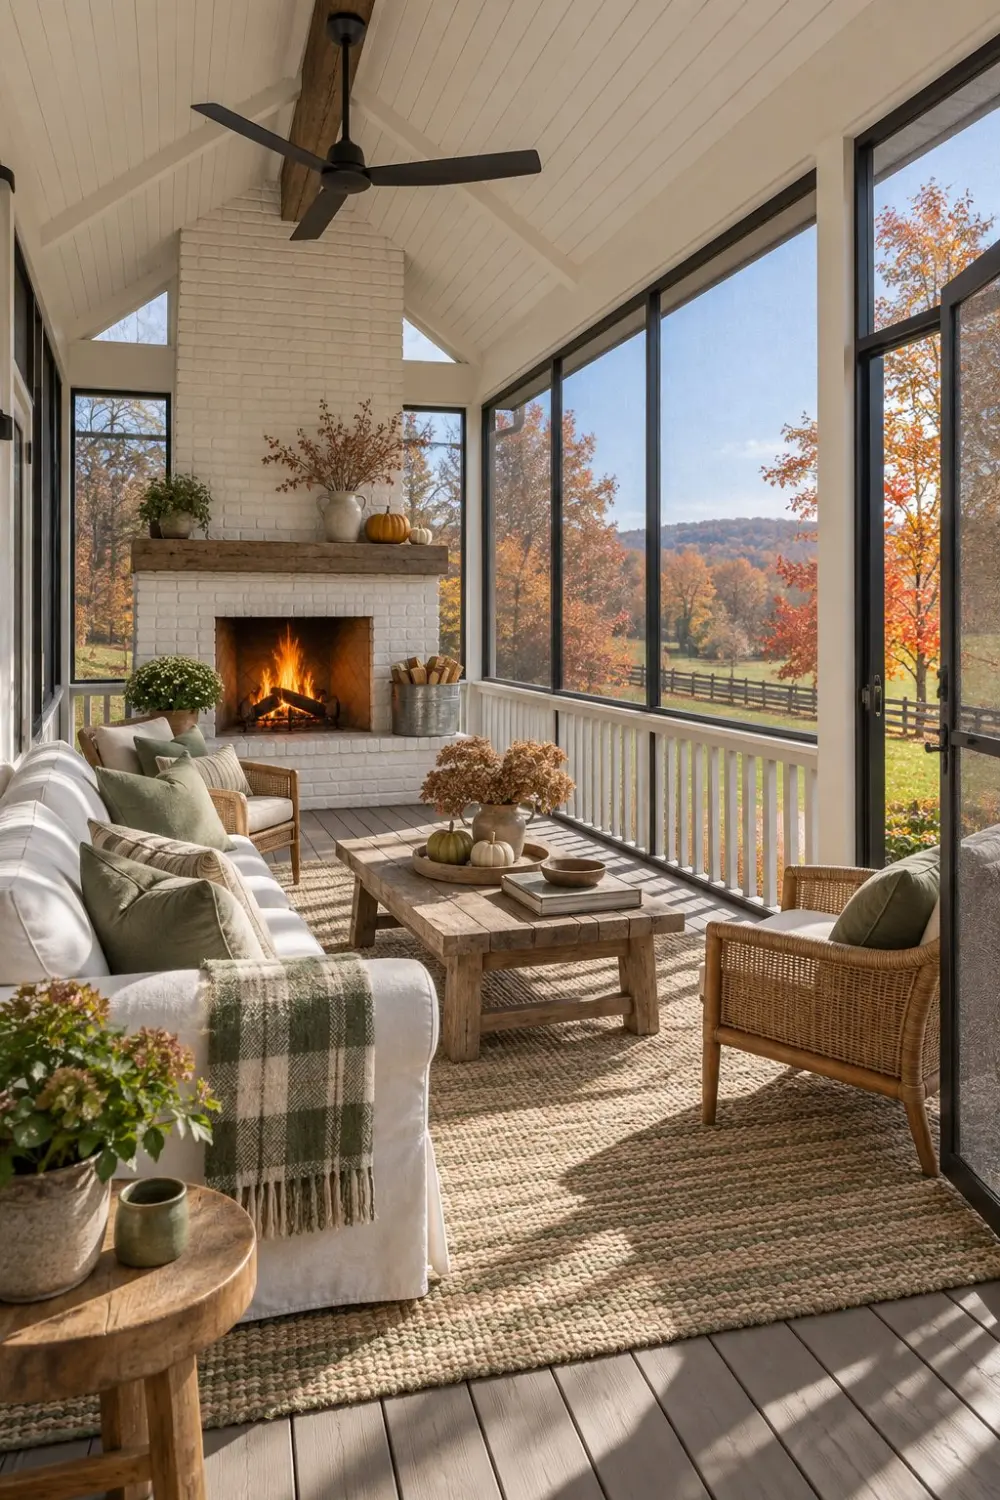
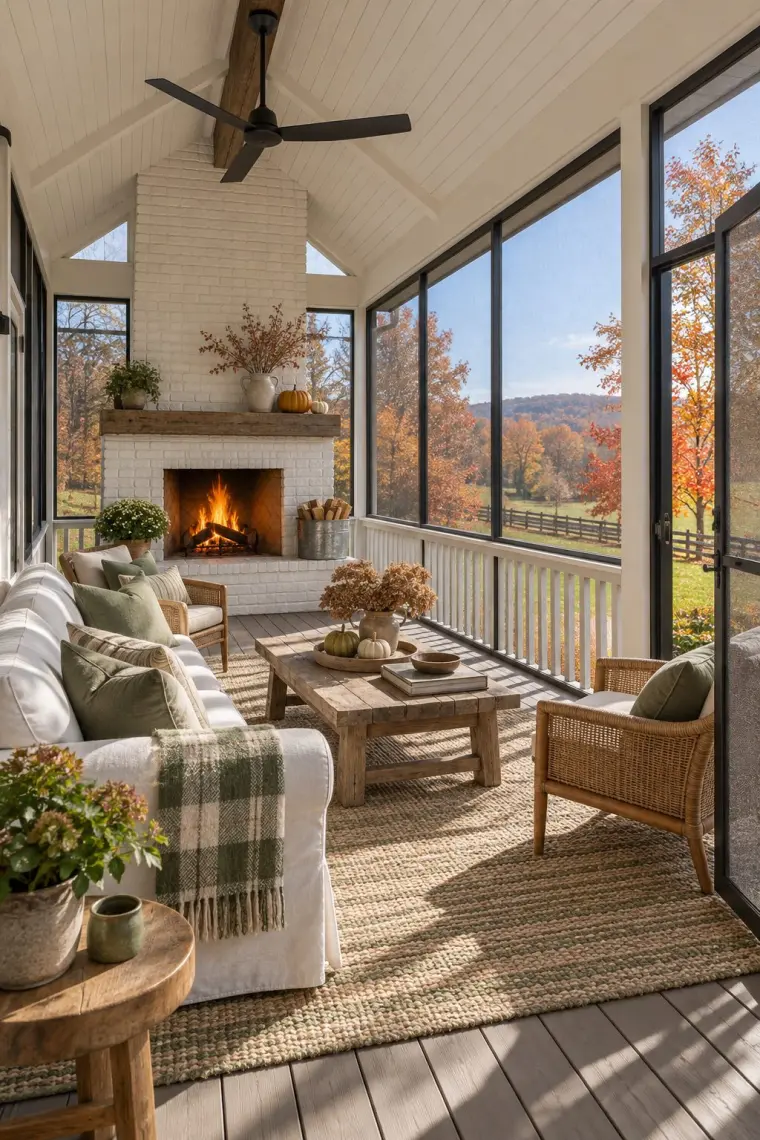
Put the fireplace at the far end of the porch, away from the house, and arrange the seating to face it. Here a slipcovered sofa runs along one side and a rattan chair sits across from it, with a long wood coffee table between them, so the fire is in view from every seat and the path down the middle stays clear.
The fireplace is painted white brick with a log mantel, and the gable ceiling rises above it with a fan at the peak. Sage pillows, a green plaid throw and a few pumpkins on the table make it feel like October. A masonry fireplace on a porch is a job for a mason, planned with the roof.
Idea 2: A rustic screened porch with a TV for movie nights
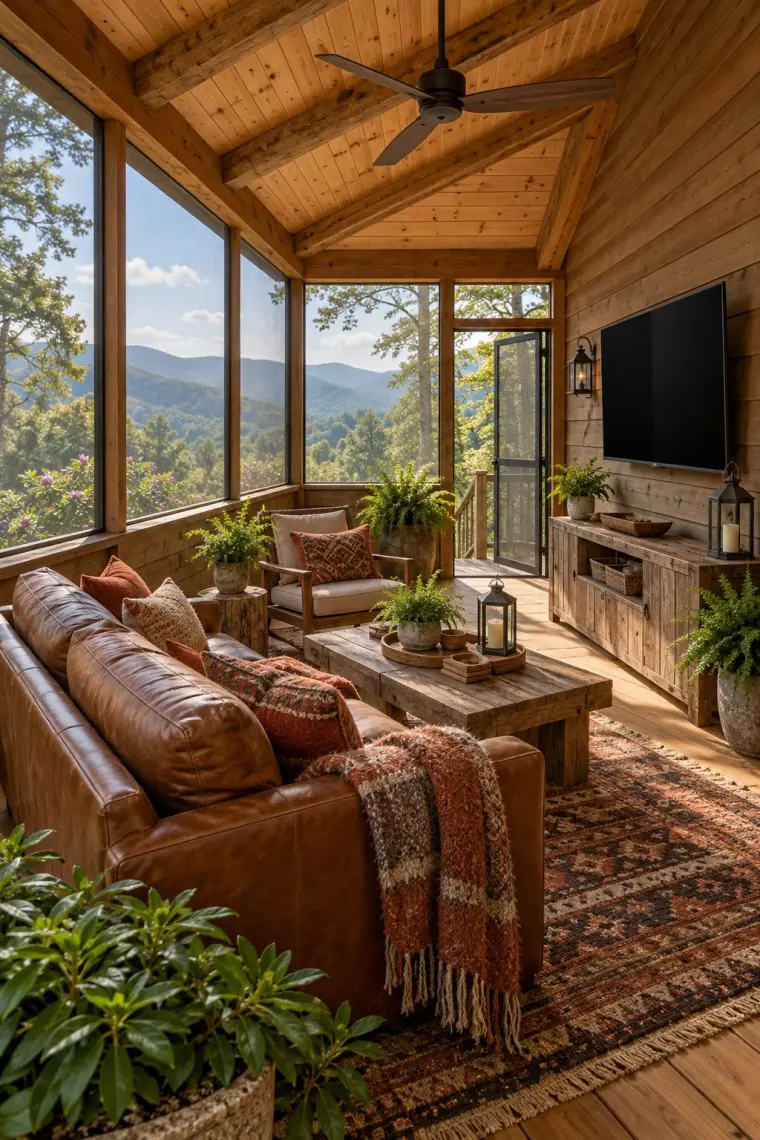
Hang the TV on the house wall, the one solid wall on the porch, and set the sofa across from it with its back to the screens. That way you watch against a solid wall instead of the bright screens, and the view stays behind you until the movie ends.
Leather, rust pillows and a wool rug make it feel like a cabin den. The console below the TV holds baskets for remotes and blankets, and lanterns on the coffee table give enough light once the sun goes down behind the ridge.
Idea 3: A boho screened porch with a hanging daybed
Screen
Standard fiberglass
Floor
Dark gray painted wood
Layout
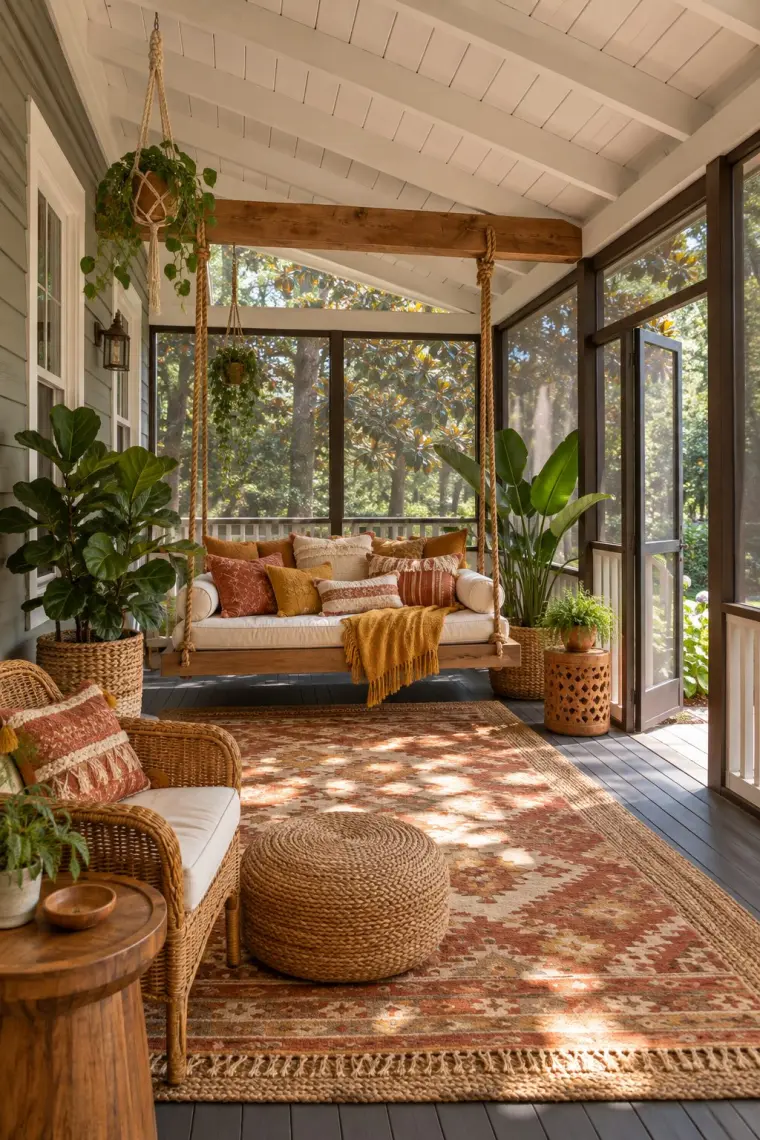
Hanging daybed at the end, chair and pouf on the rug
Hang the daybed across the end of the porch, where it gets the view and nobody has to walk past it. Its ropes tie to a beam that runs from wall to wall; a daybed with a mattress and two people on it is heavy, so ask whoever builds the porch whether a beam can carry it.
The colors are terracotta and mustard, from the kilim to the pillows to the throw. A wicker chair and a jute pouf give a second spot to sit, and big plants in baskets fill the corners without crowding the middle.
Idea 4: A cottage screened porch for dinner for six
Screen
Standard fiberglass
Floor
White tile
Layout
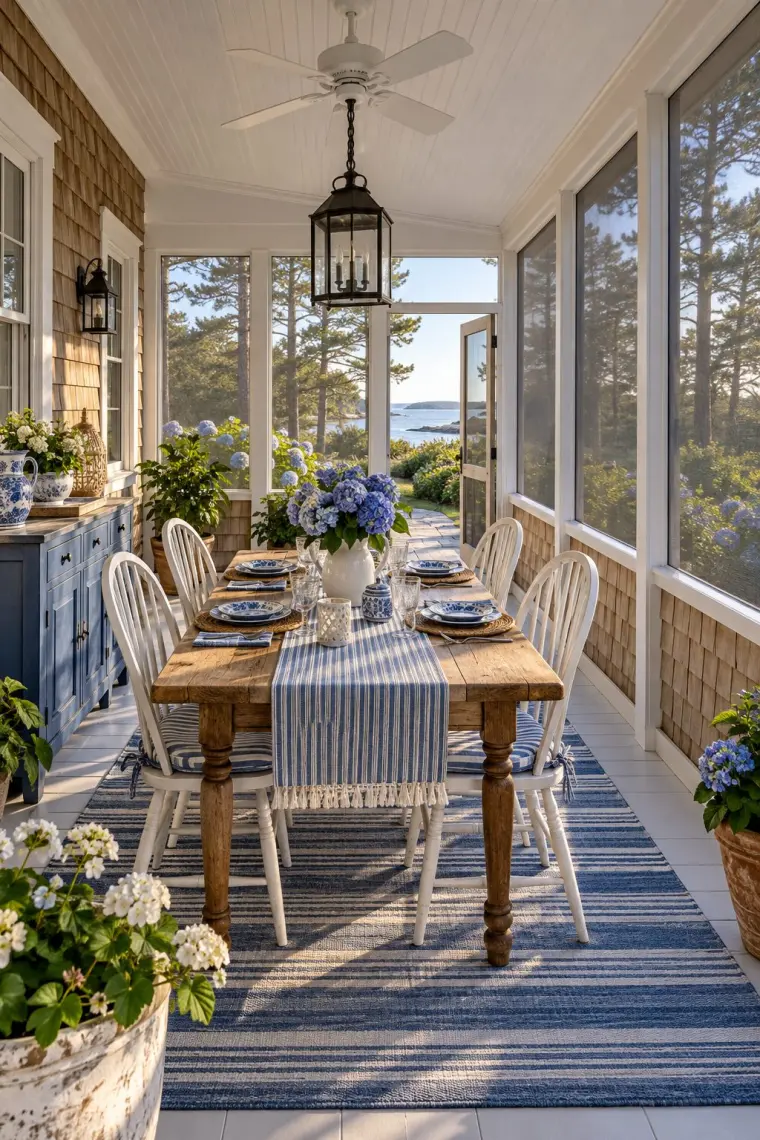
Table for six down the middle; the table needs about 9 x 12 ft
A long, narrow porch takes a long table well. This one runs down the middle with three chairs a side, and there’s still room to walk around it to the screen door at the end.
The runner, the plates, the chair cushions, the cabinet and the hydrangeas are all blue and white. A lantern pendant hangs low over the table for dinner after dark, and the fan above keeps the air moving on a still evening.
Idea 5: A long, narrow screened porch with a reading chair
Screen
View screen (SeeVue or UltraVue2)
Floor
Brick
Layout
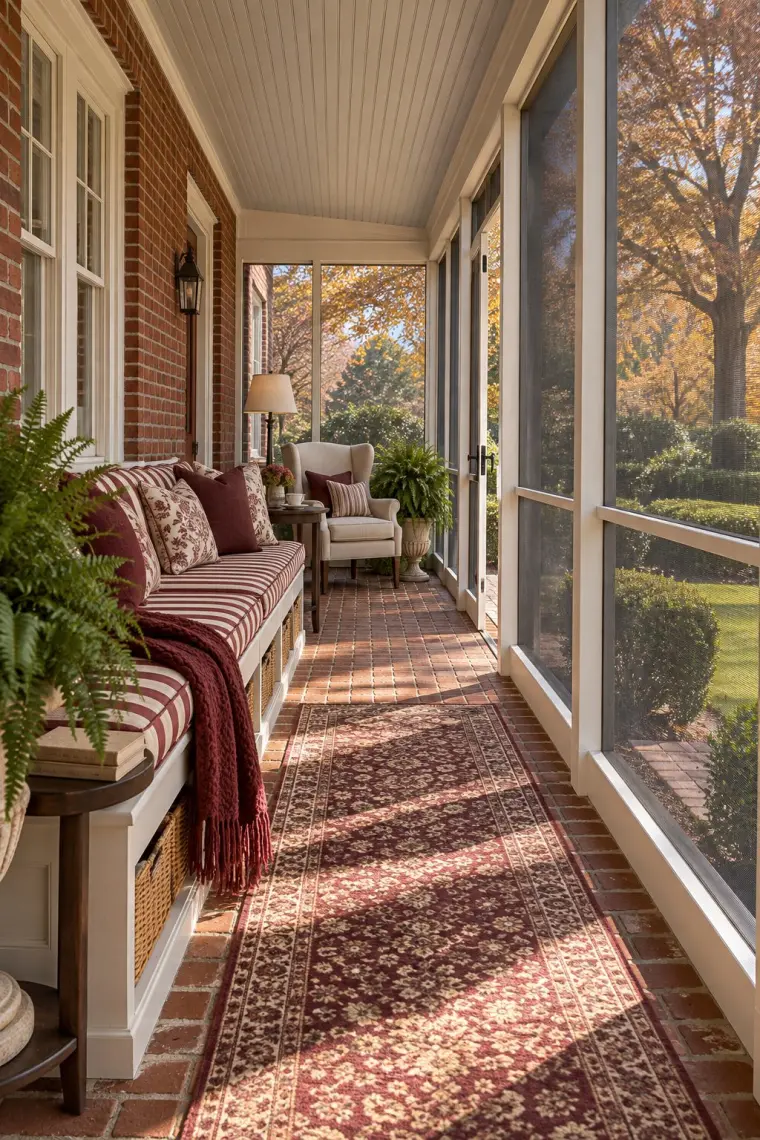
Bench along the house wall, reading chair at the end
A narrow porch can still hold a reading spot. Put a built-in bench along the house wall, where it takes no walkway, and a wingback chair with a lamp at the far end. Baskets under the bench keep books and throws within reach.
This is the porch for a view screen. Phifer, which makes screening, says its UltraVue2 and SeeVue give “the maximum clarity” of its screens, and calls SeeVue “excellent for porch applications”. On floor-to-ceiling screens like these, the clearer screen shows the most.
Idea 6: A small back porch with a bistro set
Screen
Standard fiberglass
Floor
Stenciled concrete
Layout
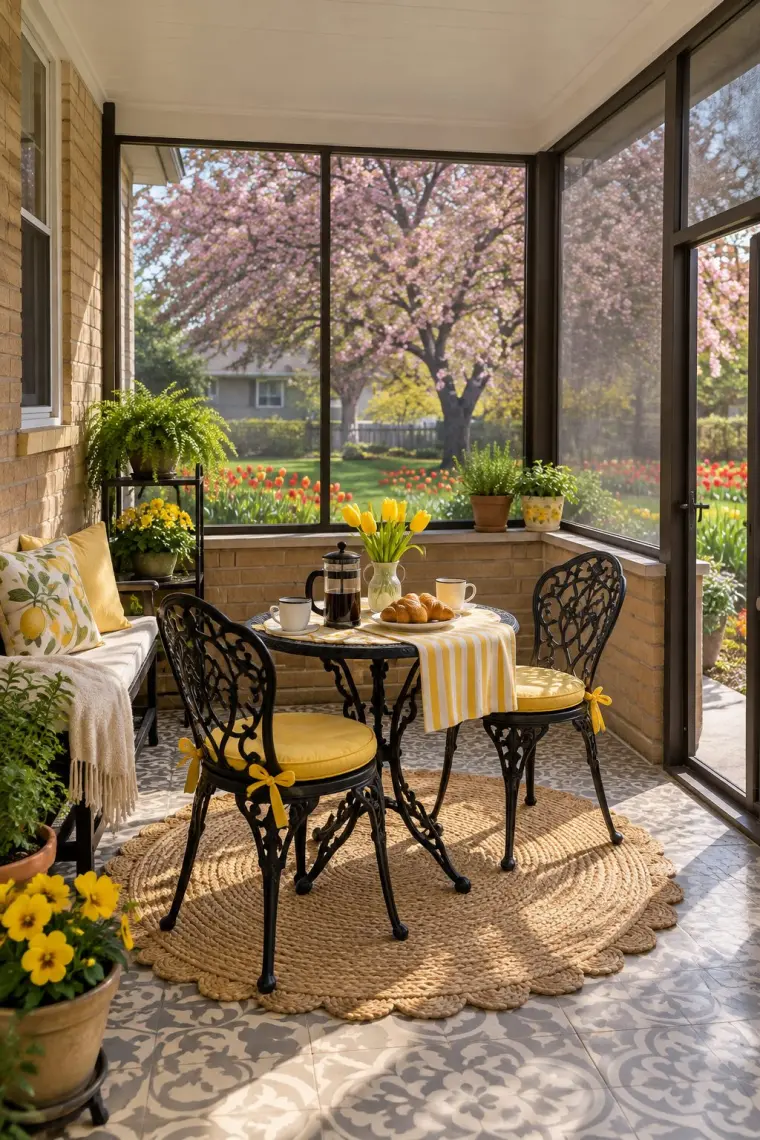
Bistro table for two (needs about 8 x 8 ft), bench along the wall
A small porch needs only a small table. A round bistro table for two needs a spot about 8 x 8 ft, and a bench along the house wall gives extra seats without another chair in the way.
Lemon yellow carries this one: the chair cushions, the pillows, the tulips and the striped napkin. The concrete floor is stenciled in a tile pattern, and a round jute rug marks out the breakfast spot.
Idea 7: A large screened porch with a sofa and a dining table
Screen
Standard fiberglass
Floor
Brown composite deck
Layout
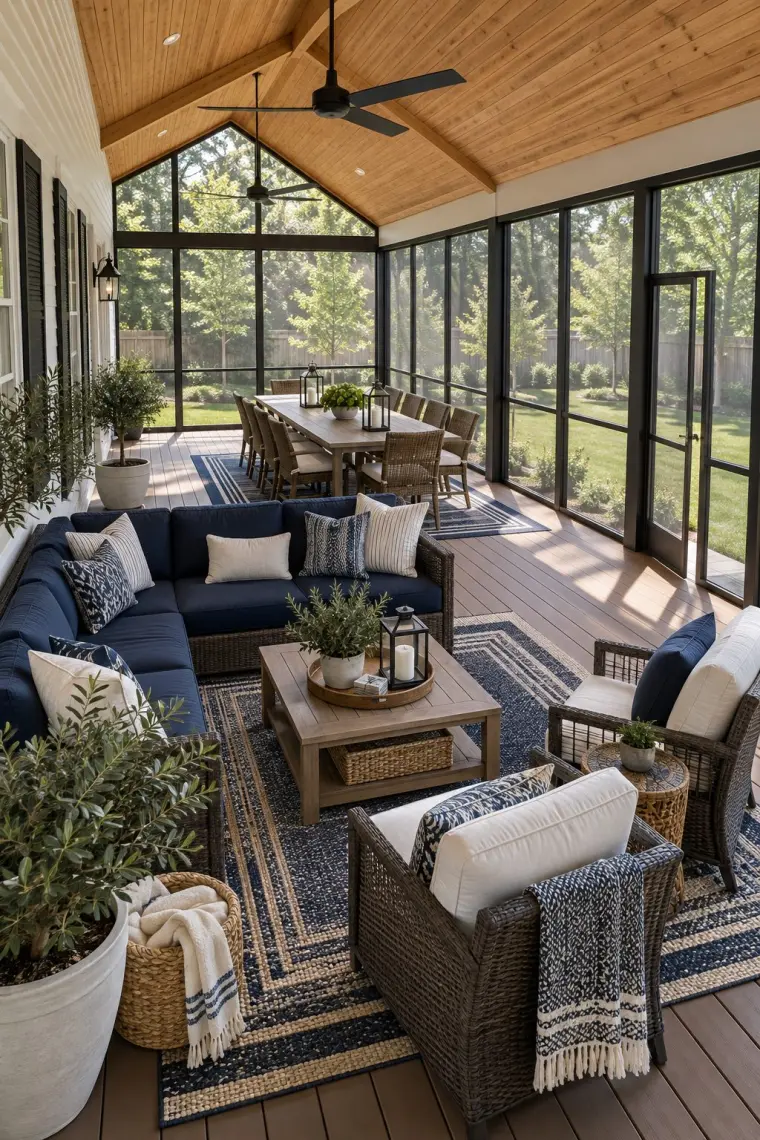
Two zones, sectional in front, table for eight behind (the dining zone alone needs about 10 x 13 ft)
A big porch works best as two rooms. Give each one its own rug: the sectional and chairs on one, the table on the other, with a clear path between them from the house door to the screen door.
Navy ties the two together, on the sectional cushions, the pillows and the edge of both rugs. Each zone gets its own ceiling fan.
Idea 8: A screened porch for cats
Screen
PetScreen
Floor
Light gray vinyl tile
Layout
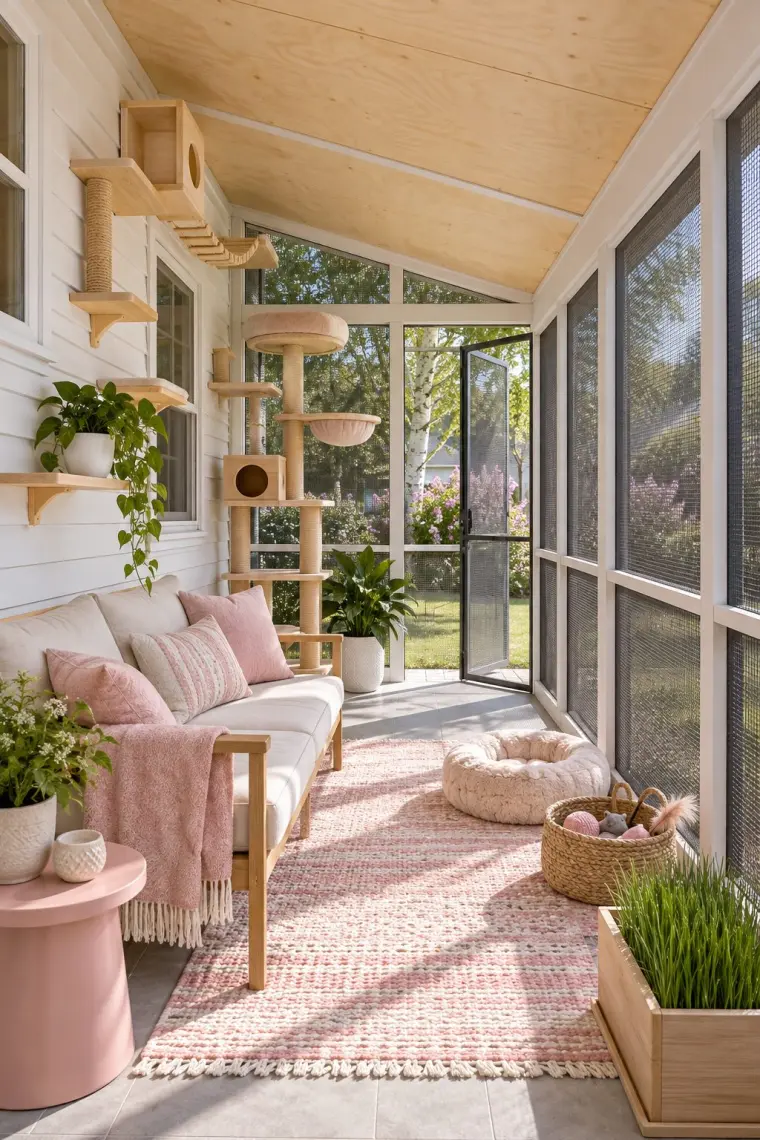
Sofa on one side, cat shelves and tree on the other
If the porch is for the cats too, start with the screen. Standard fiberglass tears under claws. PetScreen, by Phifer, is sold as cat-resistant and dog-resistant and “strong and durable enough to prevent tearing by dogs and cats”. It does cut more of the view: Phifer puts it at about 36% open.
Then give the cats somewhere to be. Shelves up the house wall, a sisal tree, a bed and a planter of cat grass keep them busy, and the sofa stays for the people.
Screen comes in more kinds than most people expect. We read the product pages of Phifer, one of the big screen makers, and grouped its porch screens by what they’re for. Prices aren’t in the table; they change too often.
Which screen for which porch
From Phifer’s product pages, Oct 2026
SheetS-1
Six kinds of porch screen, what the maker says each is for, its mesh, how much sun and UV it blocks, how well you see through it, and which ideas on this page use it
Screen
What the maker says it’s for
Mesh
Sun and UV
Seeing out
Ideas
Standard fiberglass18×14 pool and patio screen
“The #1 specified product for patio and pool enclosures” (Phifer)
Heat and glare and UV are two different measurements. SunTex 80 blocks 80 to 90% of the sun’s heat and glare but about 75% of UV, so compare like with like. “Open” is how much of the screen is holes, which is why the denser screens are harder to see through.
Where these figures come from
Maker
Phifer
Collected
Oct 11, 2026
Revision
Rev. 1, Oct 2026
Prices
Not listed; they change too often
Source
Each value links to Phifer’s own product or FAQ page. “Not published” means we didn’t find the figure on those pages.
Reuse
Free to reuse under CC BY 4.0: credit Rafter Lane and link to this page.
Idea 9: A country screened porch on a manufactured home
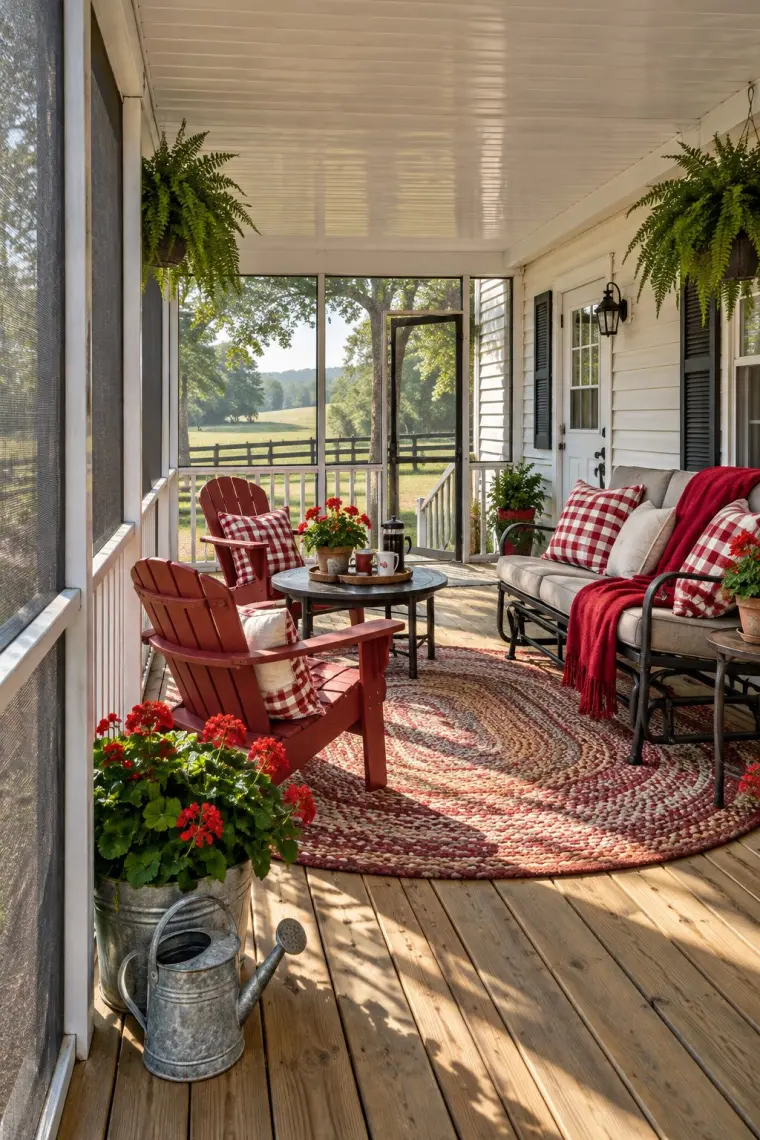
A porch added to a manufactured home works like any other: a glider along the house wall, next to the door, and two chairs across from it around a small table. Everyone faces the yard.
Country decor here is red and white gingham, a braided rug and red geraniums in a galvanized bucket. Two hanging ferns fill the upper corners, so the floor stays clear.
Idea 10: A Florida lanai inside the pool cage
Screen
No-see-um screen (20×20 mesh)
Floor
Travertine
Layout
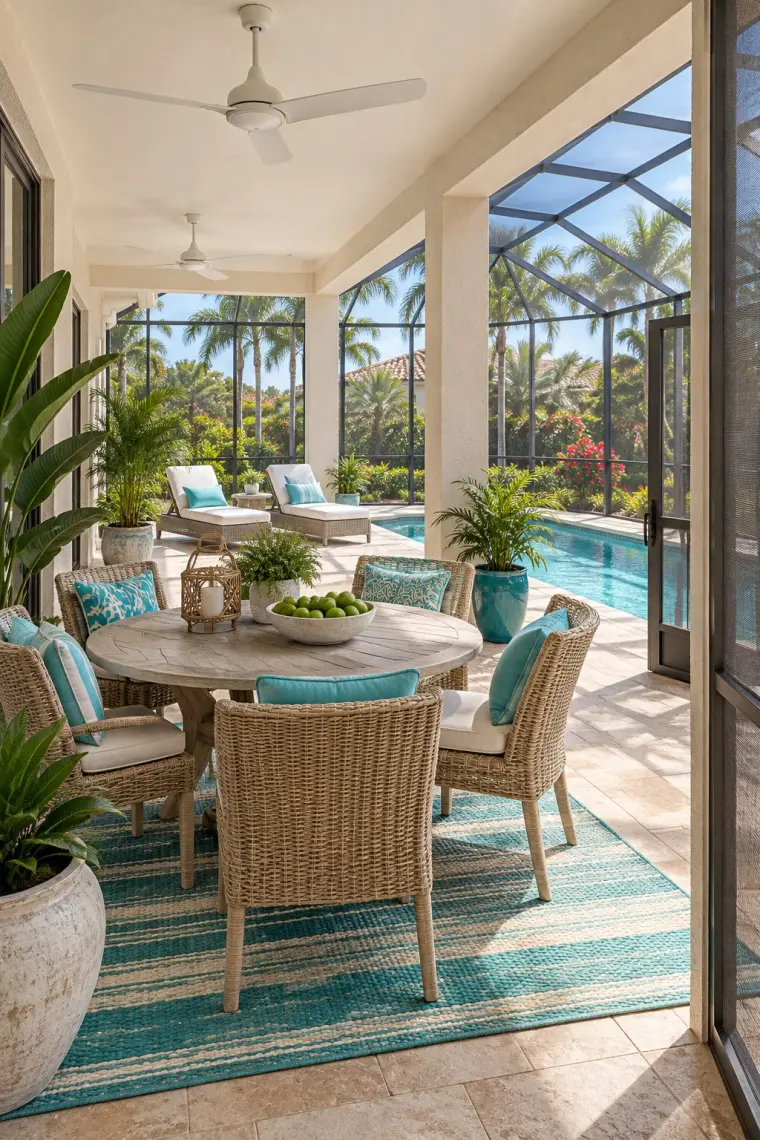
Round table for six under the roof (needs about 11 x 11 ft), loungers by the pool
In Florida the screened porch is usually a lanai: the covered part under the house roof, with the screen cage running on over the pool. Keep the dining table under the roof, out of the rain, and the loungers out by the water.
Phifer calls its 20×20 No-See-Um screen “commonly used in pool and patio enclosures”, and it keeps out the gnats and sand flies a regular screen lets through. Turquoise cushions and a striped rug carry the pool color under the roof.
Idea 11: A tropical screened porch full of plants
Screen
Standard fiberglass
Floor
Saltillo tile
Layout
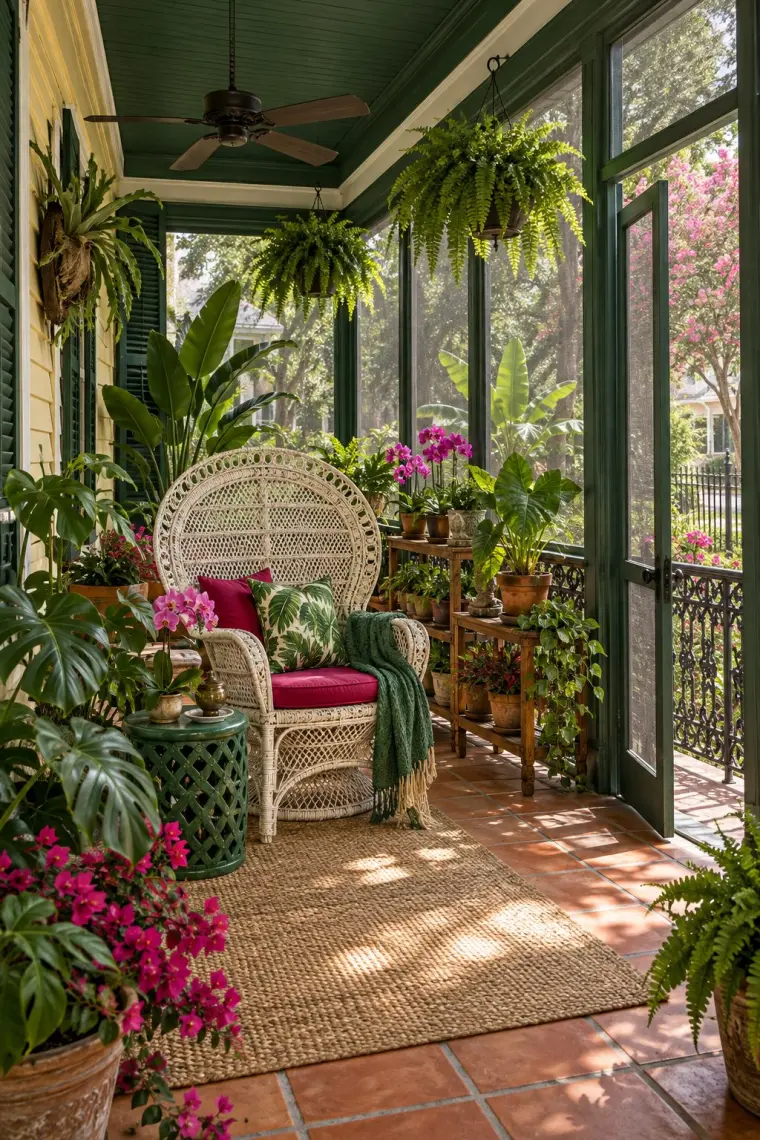
Peacock chair at the center, plant stands along the screens
A plant porch puts the plants against the screens, where the light is, and the chair in the middle. Tiered stands hold the small pots, the big monstera and banana plants stand in the corners, and the ferns hang from the ceiling.
The ceiling is painted dark green, and the frames match it. Fuchsia cushions and orchids pick up the crepe myrtle outside. Saltillo tile doesn’t mind wet pots.
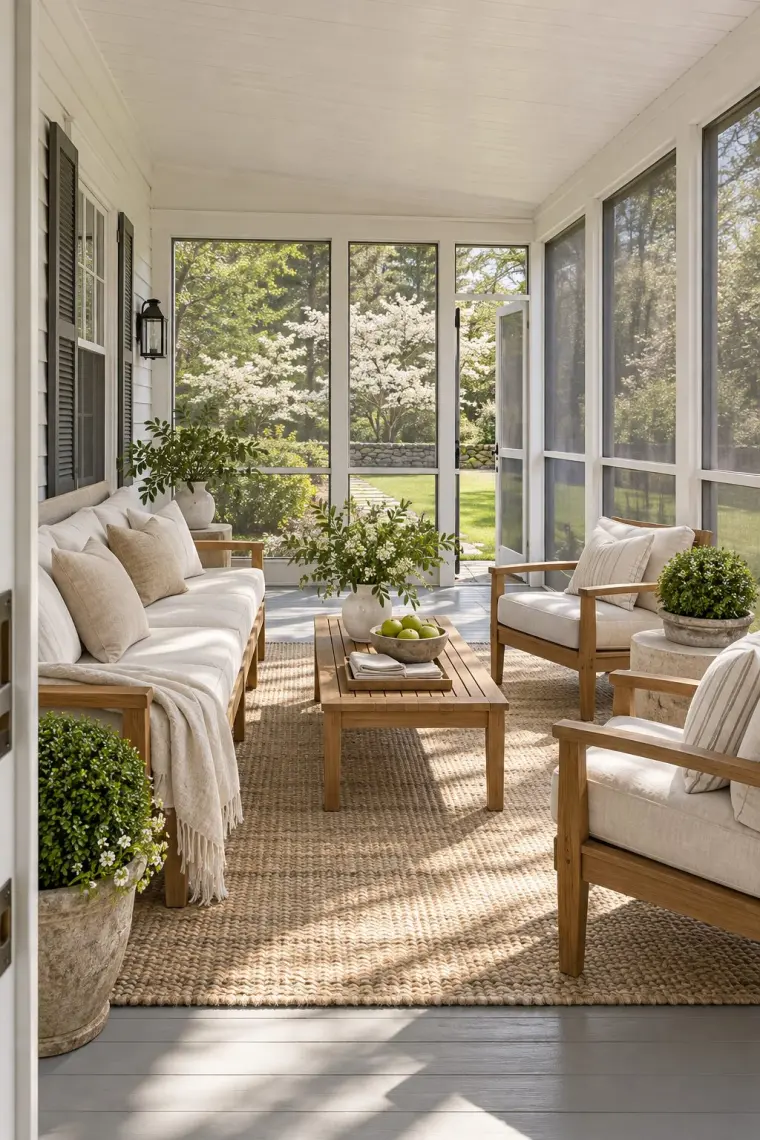
A simple porch is mostly white and wood: white cushions, linen pillows, teak frames and one jute rug. Three pieces around a coffee table are enough, with the fourth side left open toward the screen door.
The color comes from outside, from the dogwoods and the lawn, and from a bowl of green apples. Two potted boxwoods stand at the corners.
Idea 13: A modern screened porch with a fire table
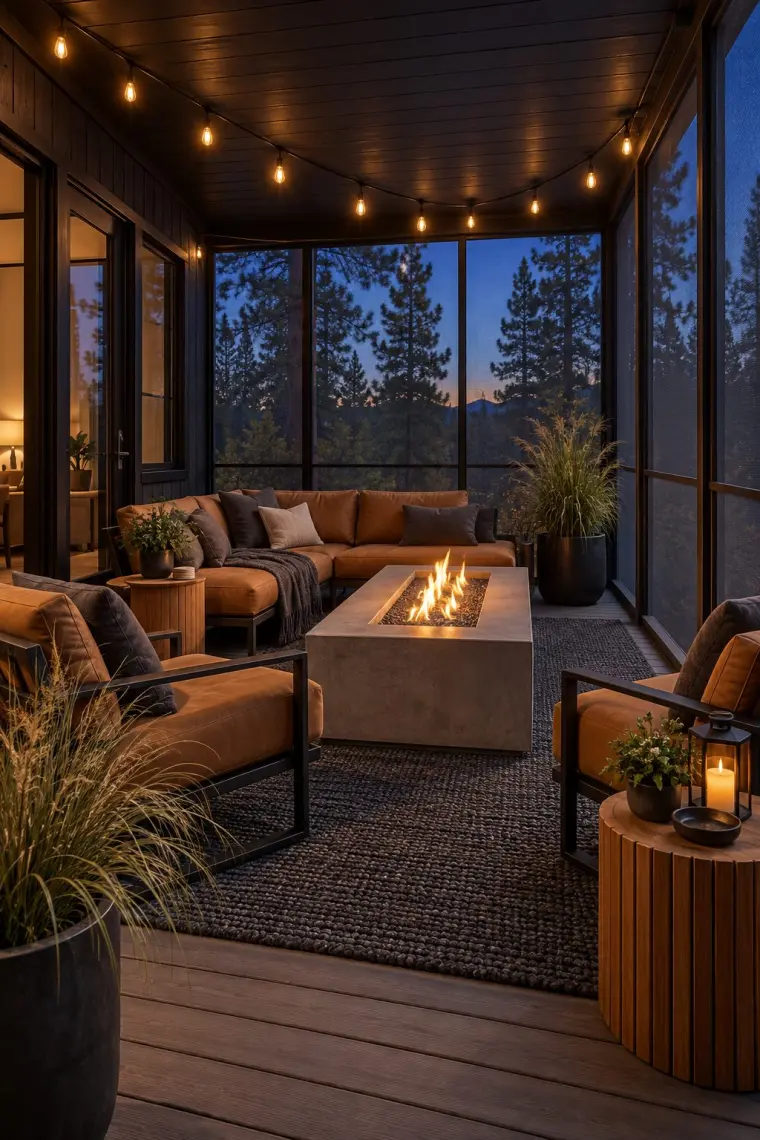
Black frames call for black screen. Phifer says its black aluminum screen has a coating that “greatly reduces the glare” of metal screen, and that the view through it “is sharp”. At dusk the screens nearly disappear and the pines outside show through.
A long fire table sits in the middle with the sectional on two sides and lounge chairs on the others. String lights run across the ceiling. Check the maker’s rules before you put a fire table under a roof, because they differ a lot: EcoSmart Fire asks for 72 inches between the burner and the ceiling, and Room & Board says its Adara fire table shouldn’t go under any overhead structure.
Idea 14: A Hamptons screened porch with curtains for naps
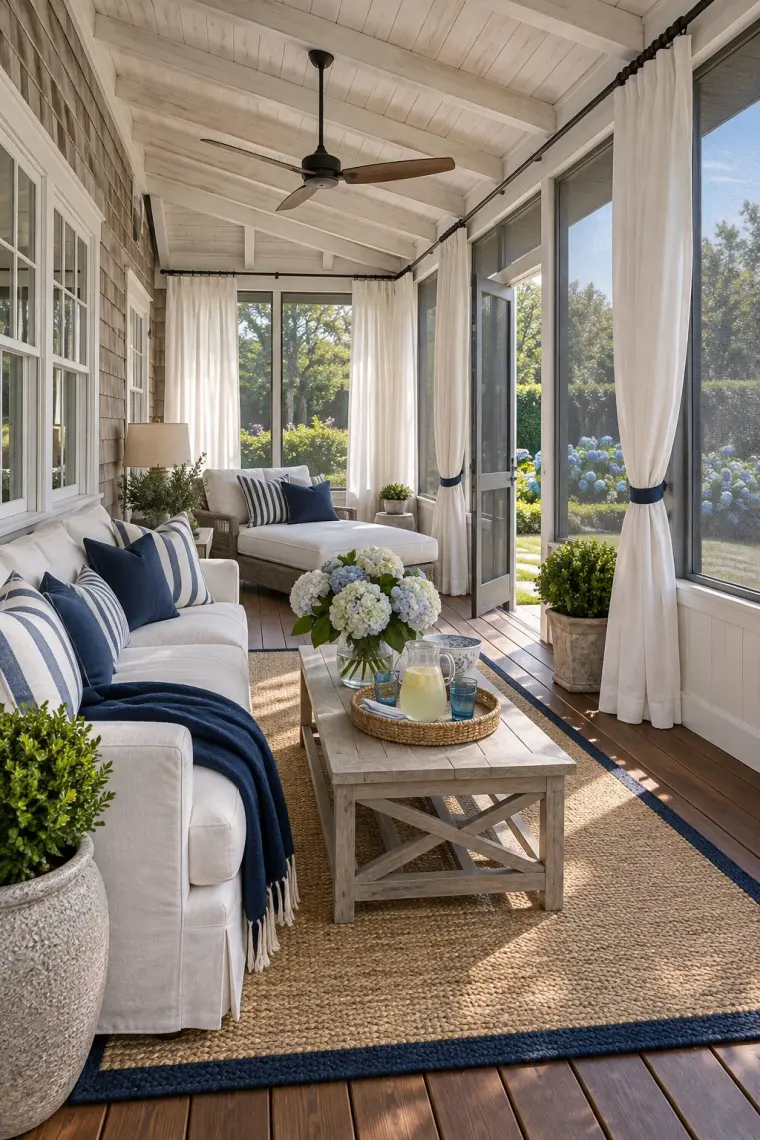
For a nap spot, add privacy. White outdoor curtains on rods along the screens close around the chaise in the afternoon. A sun screen helps too: Phifer calls its SunTex screens “excellent choices for daytime privacy screening”. It also warns that a lit room shows through at night, so draw the curtains after dark.
Navy and white, with a jute rug, is the Hamptons look. The chaise sits at the far end, away from the door, and the sofa faces the coffee table.
Idea 15: A Southern screened porch with a haint blue ceiling
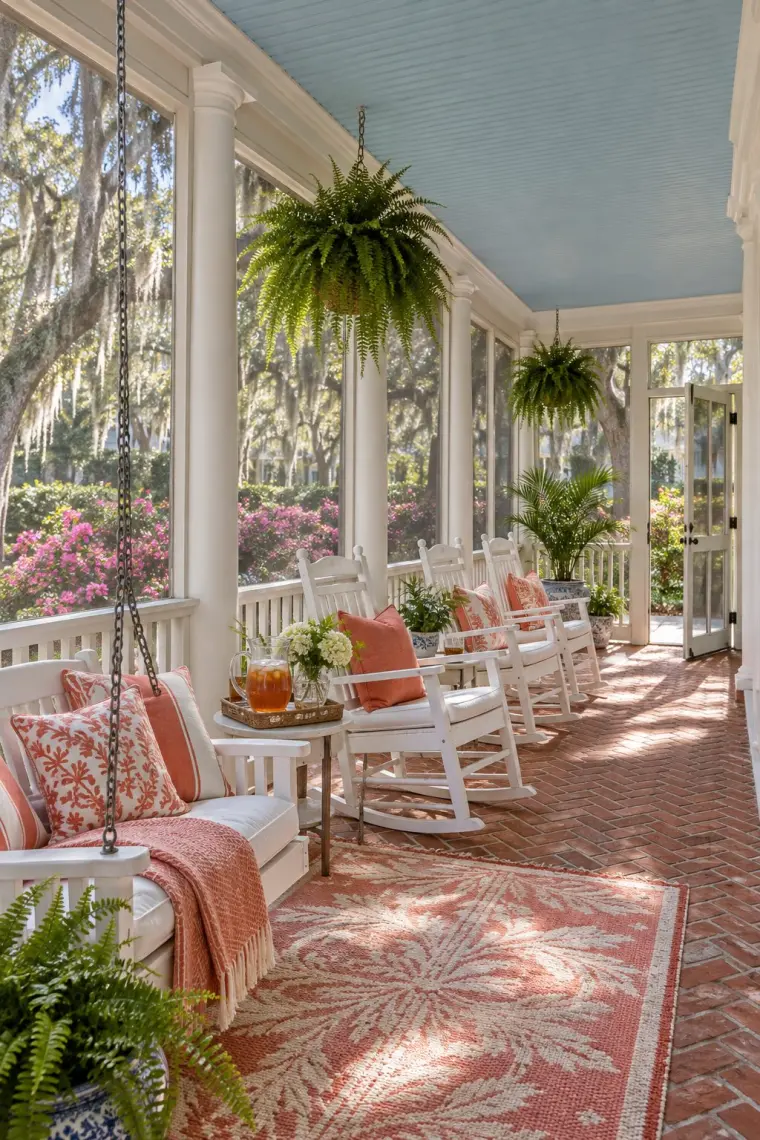
Line the rocking chairs up along the screens, facing out, the way a Southern porch does it, and hang a swing at the end. Small tables between the rockers hold the iced tea.
The ceiling is haint blue, the pale blue-green painted on porch ceilings across the South. Coral pillows and a coral rug pick up the azaleas, and ferns hang between the columns.
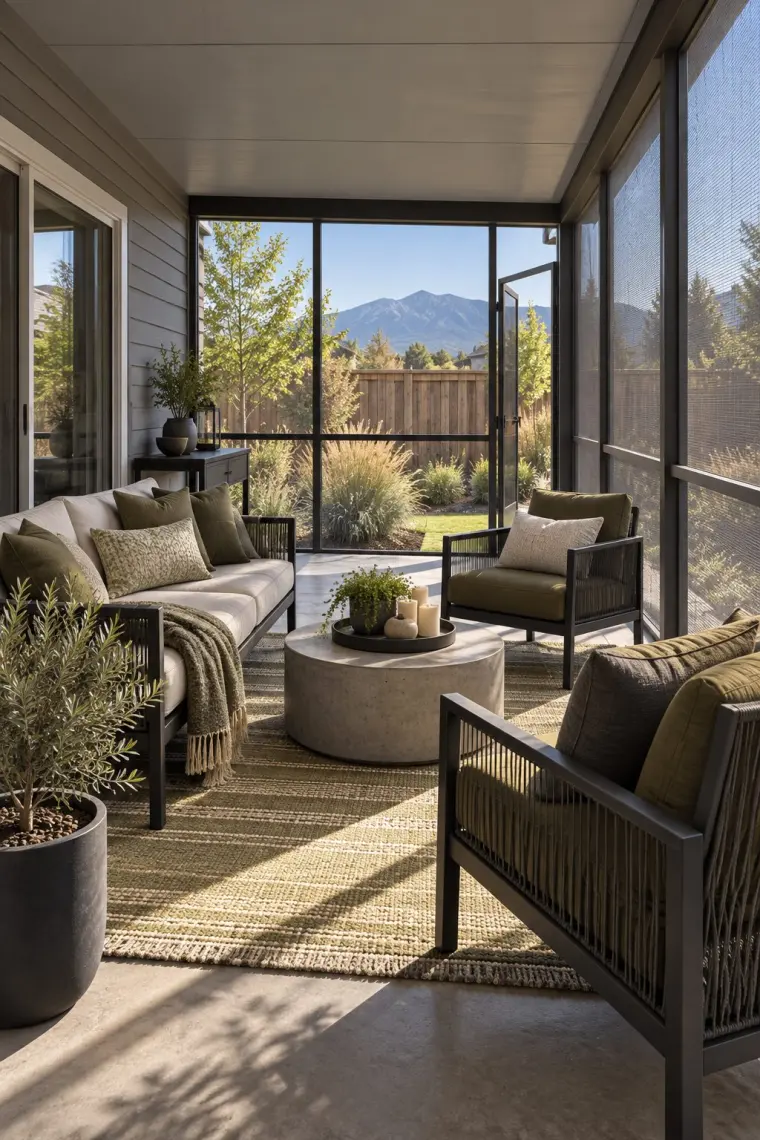
A screened in patio sits on the ground, on the concrete slab behind the house, instead of up on a deck. A small townhome yard can take one: a flat panel roof off the back wall, screens on the other three sides and the sliding door opening right into it.
The furniture is low and simple: a sofa, two rope chairs and a round concrete table. Olive pillows match the grasses outside. For a covered patio without screens, see our covered patio ideas.
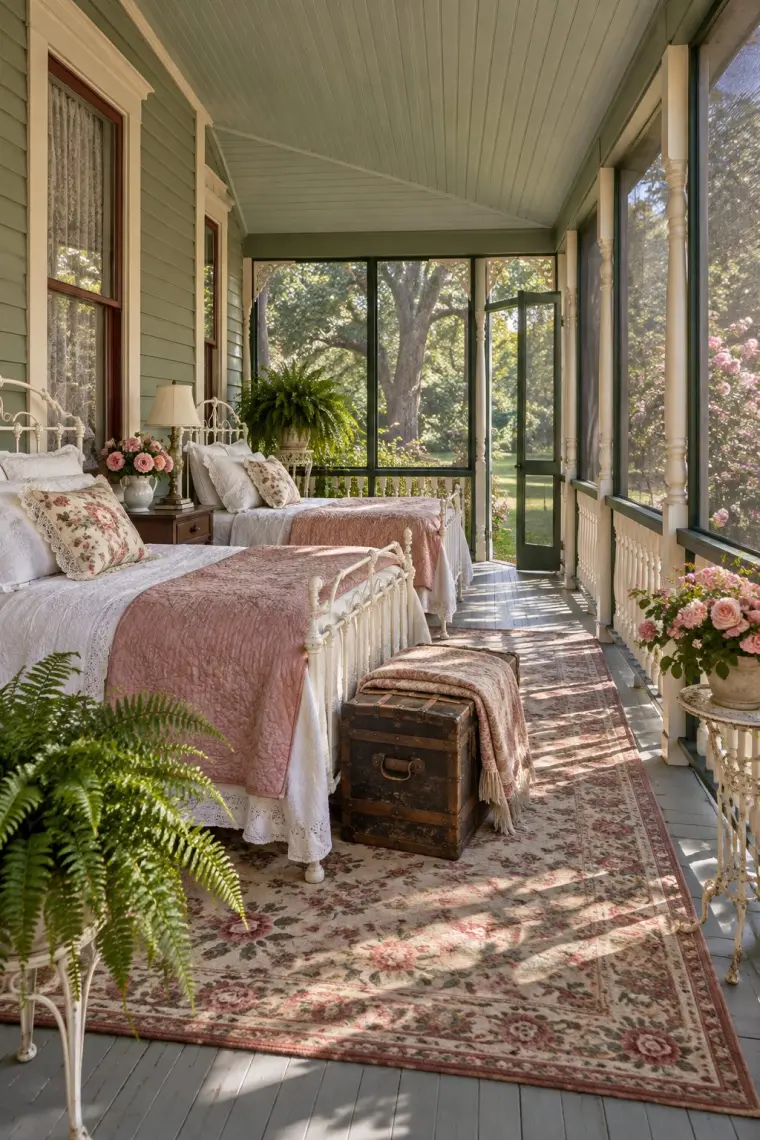
Old houses had sleeping porches for hot nights, and the idea still works: two beds along the house wall, heads to the wall, with a trunk at the foot and a lamp on a nightstand.
If you sleep out here, the gnats matter more than on a porch you sit on. Phifer says its 20×20 No-See-Um screen “provides the maximum protection” against small insects. Dusty rose quilts, lace and a floral rug keep it Victorian.
Idea 18: A screened porch built on an old deck
Screen
Standard fiberglass
Floor
Gray composite deck
Layout
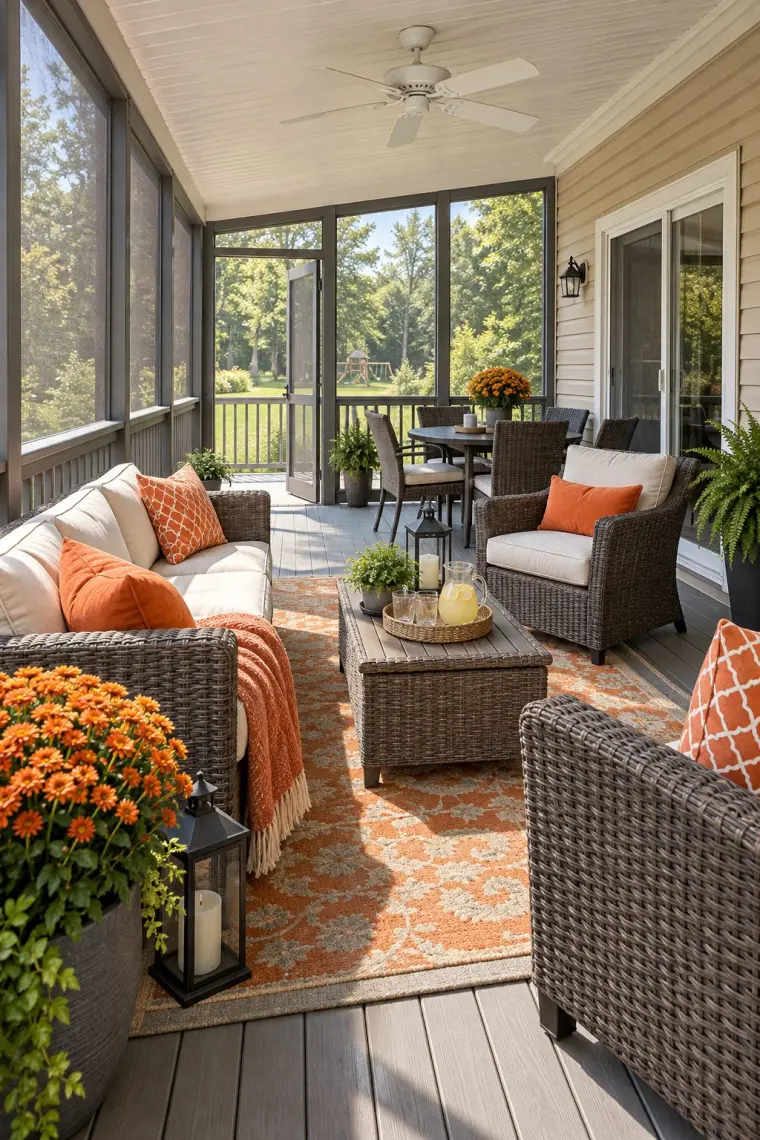
Seating in front, table for four behind (needs about 10 x 10 ft)
A deck you already have can become a screened porch: a roof over it, screens between the posts, and the sliding door stays where it is. Seating goes near the door and the table goes at the far end, where you can watch the yard.
The furniture is resin wicker with orange pillows, and pots of orange mums at the corners make it feel like fall.
Idea 19: A screened patio under the deck at a lake house
Screen
Standard fiberglass
Floor
Flagstone
Layout
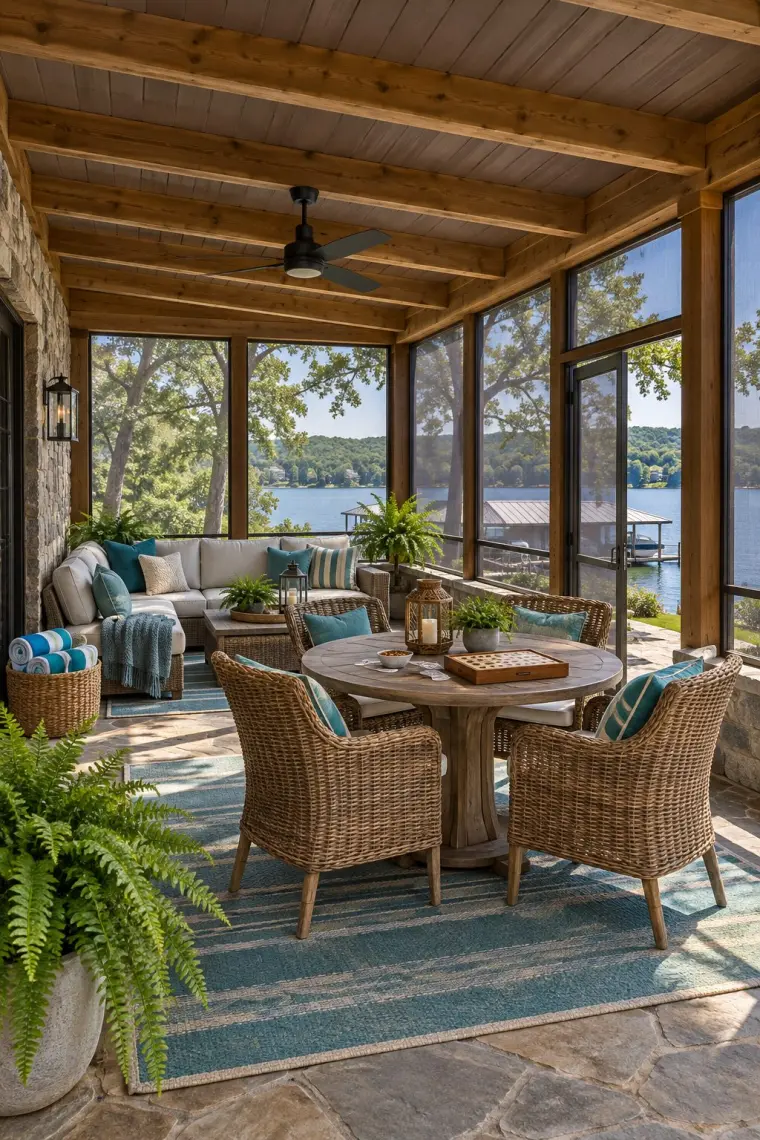
Game table for four in front (needs about 10 x 10 ft), sectional behind
The space under an upper deck can be a screened patio. The deck above is the roof, the stone wall of the house is one side and the lake is the view. It needs a ceiling under the deck boards to keep the drips off, like the one here between the beams.
A round game table in front, with the sectional behind it, gives the family two places to spend a rainy afternoon. Teal cushions match the lake. For more ideas for a patio with a roof over it, see our covered patio ideas.
Idea 20: A screened porch ready for winter and Christmas
Screen
Vinyl windows with built-in screen
Floor
Vinyl plank
Layout
Sofa and chair around a coffee table, tree in the corner
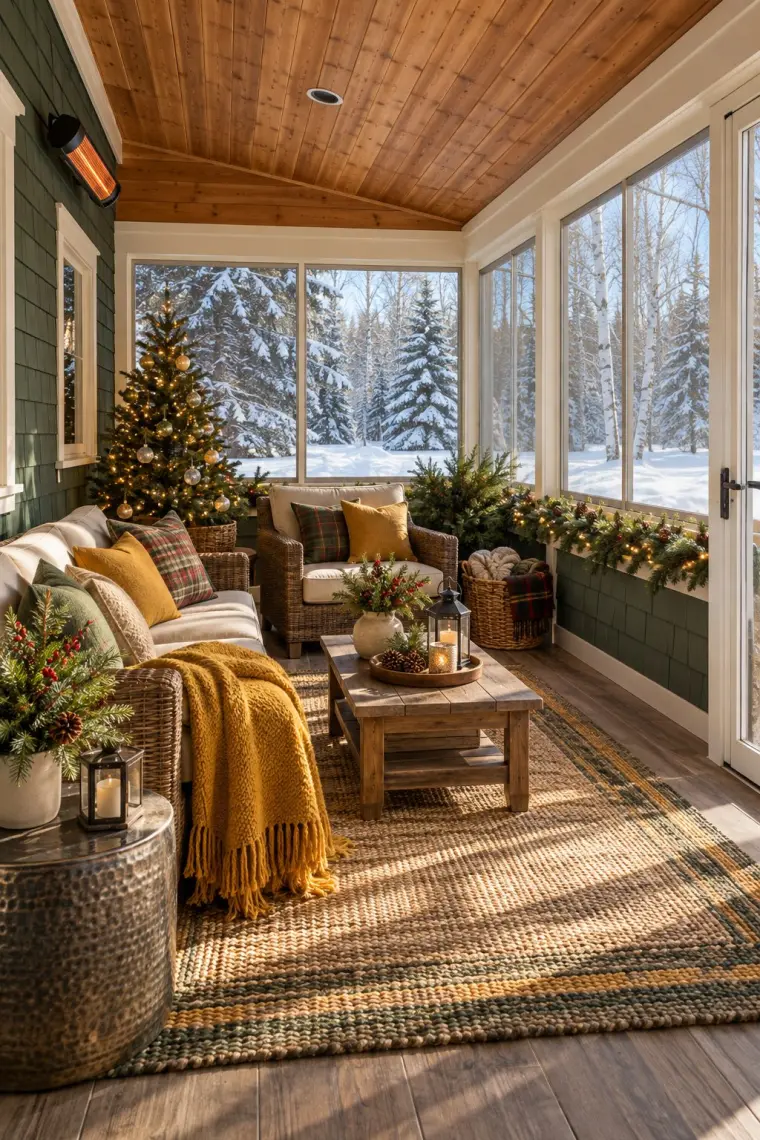
Clear vinyl windows close a screened porch for winter and keep the screens. They slide in tracks, so on a mild day you open them back up: Sunspace says its four-track vinyl windows open 75% of the way, with a screen built in. If you’d rather glass it in for good, that’s a three-season room; see our 3 season room ideas.
For Christmas screened porch decor, put the tree in the corner and run evergreen garland along the half wall. Plaid and mustard pillows and a tray of pinecones and candles finish it. The heater is electric and mounted high on the house wall, away from the tree and the fabrics. For the front door and steps, see our Christmas porch decor ideas.
Questions people ask
What are the must-haves for a screened-in porch?
A screen that fits how you’ll use the porch, a floor that can take rain blowing in, and air and light. Standard fiberglass screen does for most porches; a porch with cats, a sleeping porch or a nap spot may want a different one (see the screen table). A ceiling fan helps on still evenings: Hunter asks for at least 7 feet from the bottom of the blades to the floor, so check a low ceiling first.
Do screened in porches keep bugs away?
They keep out what the mesh is too fine for, and only if there are no gaps. Standard screen is 18×14 mesh. For the smallest biters Phifer makes a 20×20 No-See-Um screen that “protects against no-see-ums, gnats, and sand flies” (idea 17). The biggest thread we read on homeowner forums was about mosquitoes getting in through gaps where the porch meets the house siding, so seal those too.
What are the downsides of a screened-in porch?
Rain and snow blow through the screen, so the floor and furniture have to take getting wet. Pets’ claws can tear standard screen; that’s why PetScreen exists (idea 8). And at night a lit porch is easy to see into: Phifer says even its privacy screens let a lit room show through after dark, so curtains help (idea 14).
What to use instead of screen for porch?
For winter, clear vinyl windows that slide in tracks over the openings. Sunspace says its four-track vinyl windows open 75% of the way and have a screen built in, so the porch still opens up on a warm day (idea 20). Glass in the openings turns the porch into a three-season room.
Is it better to have a screened porch or sunroom?
It depends on the months you want to use it. A screened porch is for the warm months: screen in the openings, the weather comes in. A three-season room has glass or vinyl and stretches spring to fall without heat. A four-season sunroom has insulated glass, an insulated roof and heating, for use all year.
Will cats or dogs tear a porch screen?
They can tear standard screen. Phifer sells PetScreen as cat-resistant and dog-resistant, “strong and durable enough to prevent tearing by dogs and cats”. It cuts more of the view than standard screen: Phifer puts it at about 36% open (idea 8).
Written by
Onur T. writes Rafter Lane's guides and compiles its cost data by hand, from contractor quotes homeowners post and from manufacturer spec sheets. The room images on idea pages are AI concept images, each checked against how the room would be built.