A 3 season room is one you use from spring to fall without heating it all winter. How pleasant it is comes down mostly to how it’s built: what sits below the windows, what fills the openings and what’s overhead.
Each of the 3 season room ideas below shows what that room is built with, right under its image. Borrow whichever looks you like, then check the build, because that decides how many months of the year you’ll use the room.
The rooms on this page are concept images: designs to show each idea, not photos of real projects.
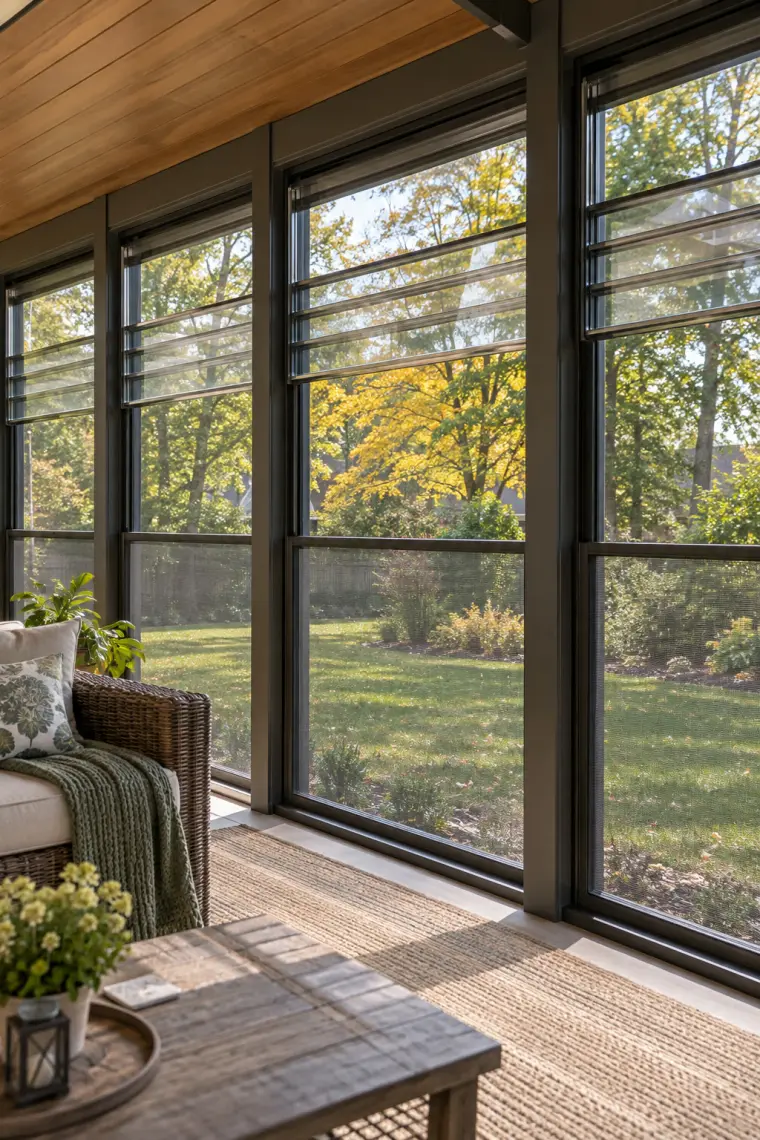
This is the room most people mean when they say three season room. Each opening has clear vinyl panels in their own thin frames that slide up and down. Push them all up and the bottom half is screen, so the room works like a screened porch. Pull them down when the nights turn cold and they stop the wind.
Because the panels stay in the frames, there’s nothing to carry out and store each fall. The trade is the vinyl itself: it keeps out wind and rain, but no maker we checked publishes an insulation rating for vinyl panels. It also scratches more easily than glass, so clean it the way the maker’s care sheet says.
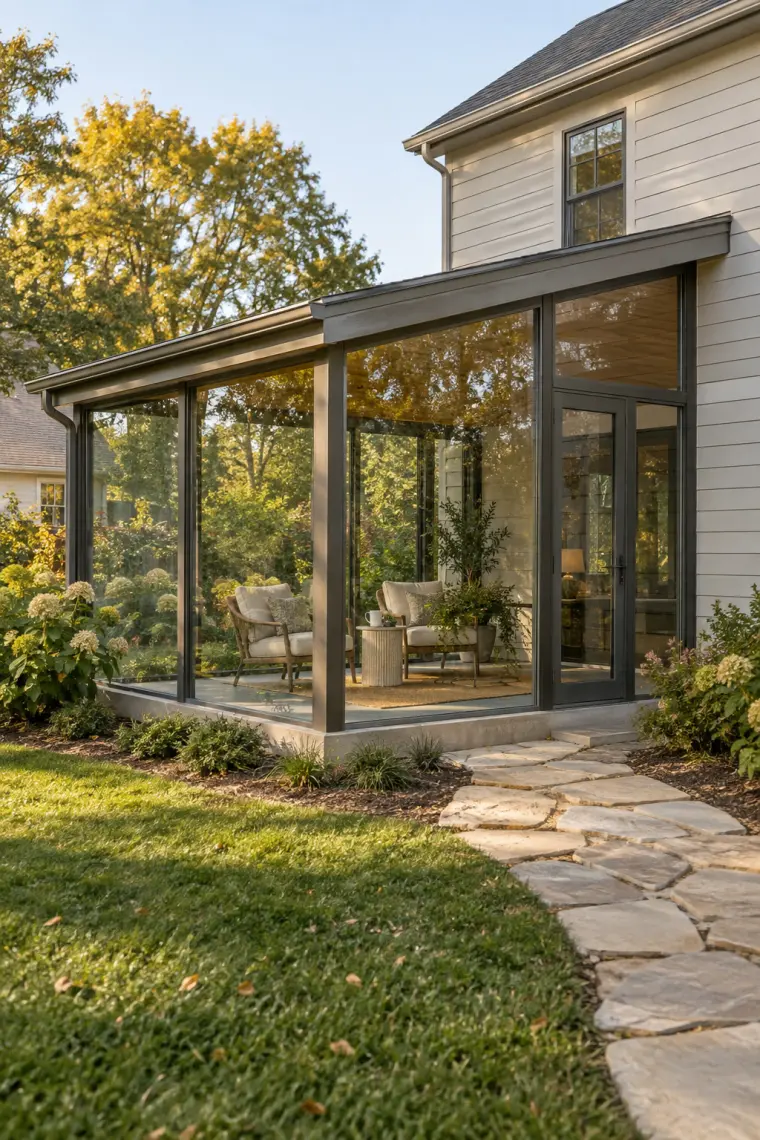
With no knee wall and glass running down to the slab, a small room reads as part of the yard. It suits a yard you’d want to look at from a chair.
The trade is privacy and temperature. More glass means more sun on summer afternoons and faster heat loss once the sun goes down. The solid roof helps here: it shades the room from the high sun and carries the gutter that keeps rain off the glass.
Idea 3: A farmhouse window seat along the knee wall
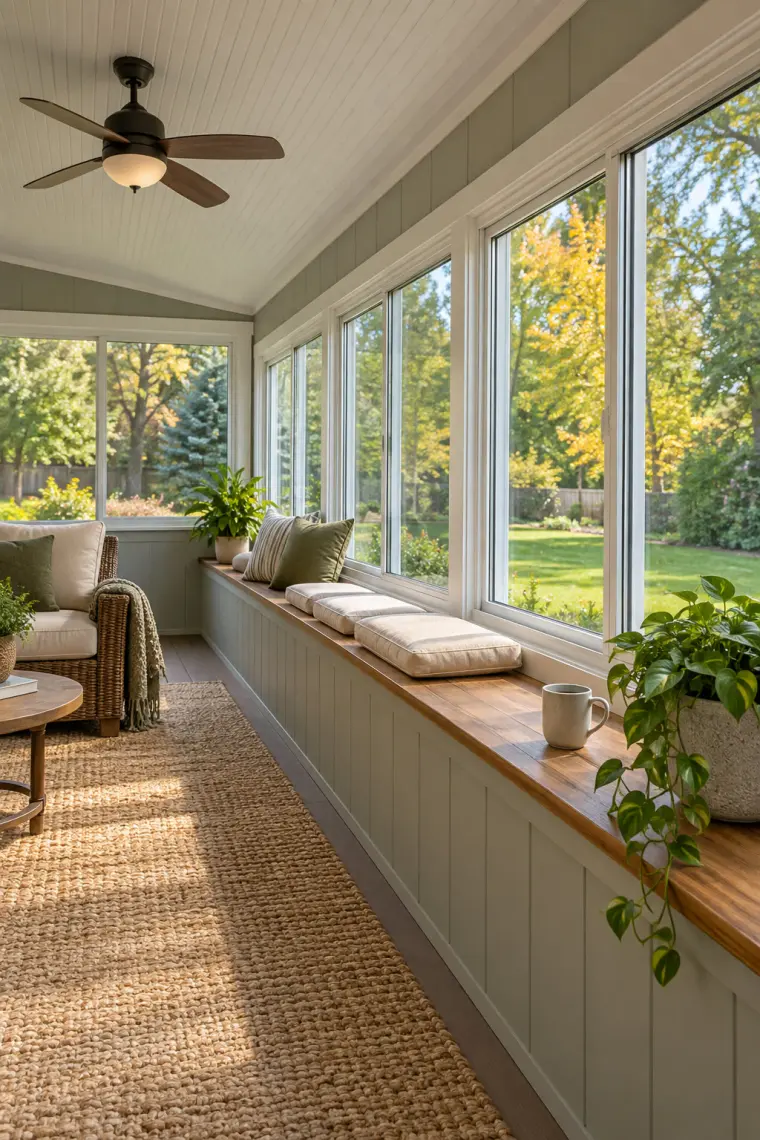
Give the knee wall a deeper cap and it becomes a ledge for plants, a drink or a row of cushions. It costs almost no floor space and makes the wall part of the furniture.
A knee wall also keeps chairs off the glass and gives you somewhere to put outlets.
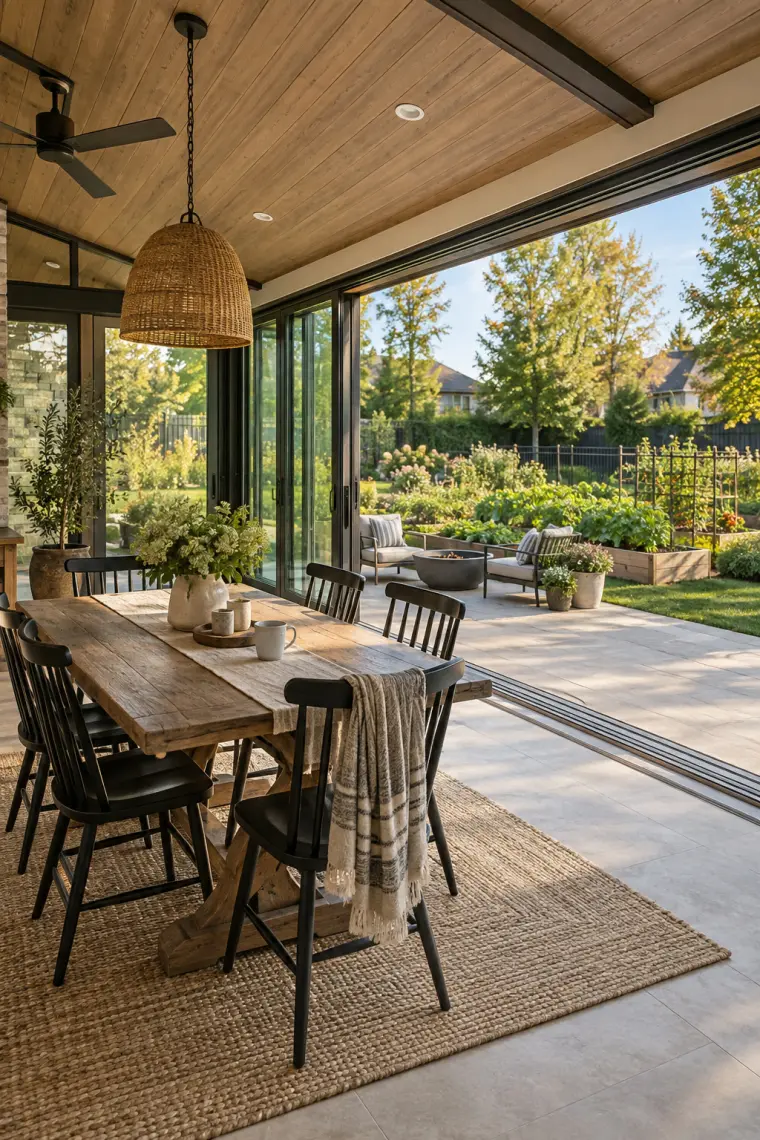
Idea 4: A farmhouse dining room that opens to the patio
A row of tall sliding doors that stack to one side opens most of a long wall. On a mild day the room is a covered patio with a dining table in it. When the weather turns, it closes in a minute.
Two things to ask about before you choose this. The track runs across the floor where the wall used to be, so ask how it drains and what keeps leaves out of it. And an open wall lets insects in, so ask whether the system takes a screen.
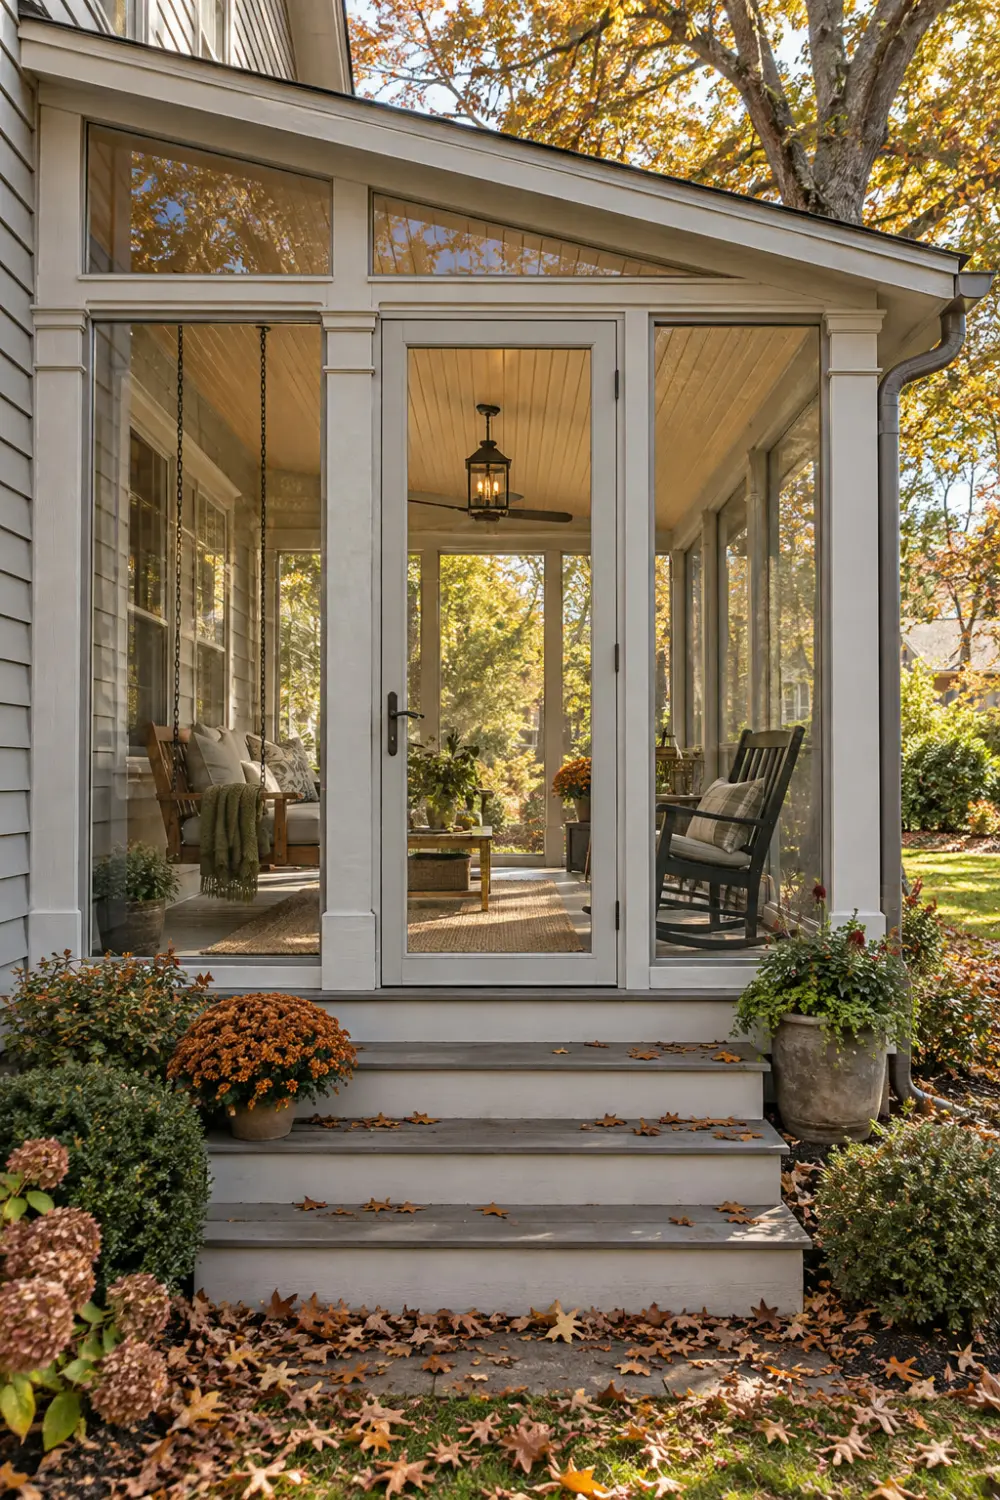
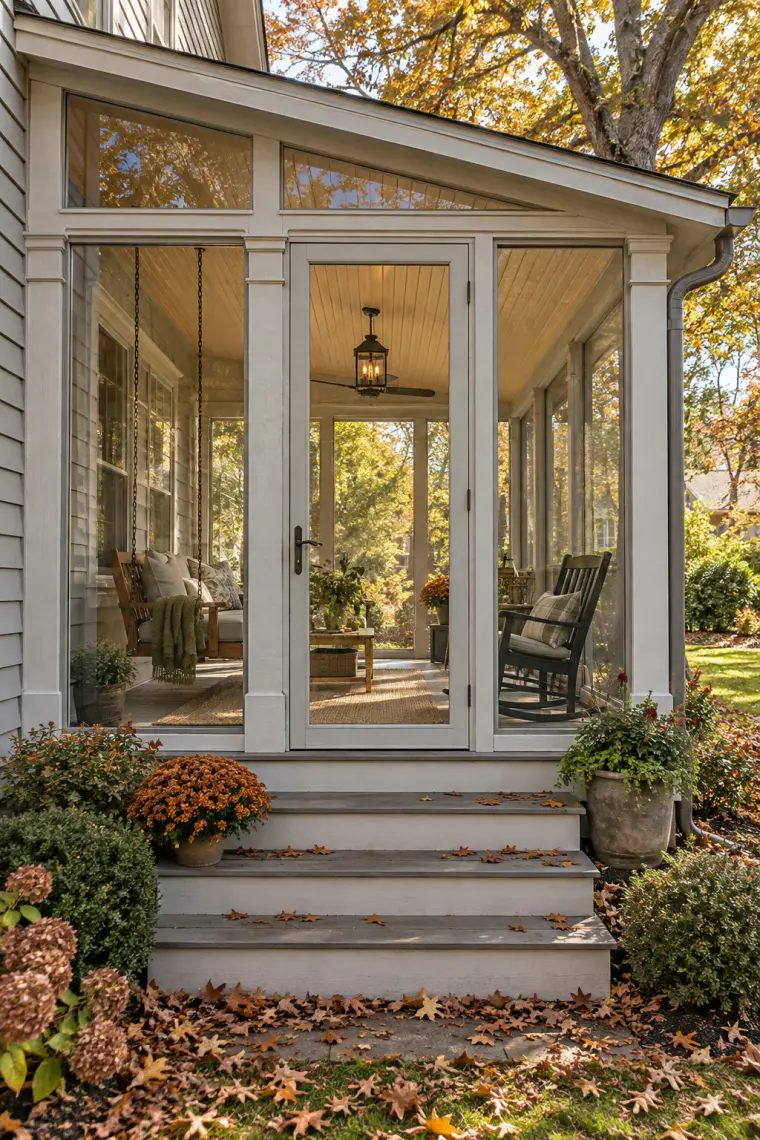
If you already have a covered porch, glass panels can go between the posts you have. The roof, floor and posts stay; only the openings change. A glass door over the steps keeps the porch’s old way in.
It’s the lightest way into a 3 season room and the one that depends most on what’s already there. A porch floor built to slope for drainage stays sloped, and the gaps at the floor and the ceiling need sealing before the room keeps out much wind.
Most of the ideas above come down to one choice: what fills the openings. Four of the five sunroom makers we checked list single glass as standard in their 3 season rooms; here is what each one lists, from its own spec sheets and comparison charts.
What 3 season rooms come with
From manufacturer spec sheets, Oct 2026
SheetS-1
Standard glazing and glass upgrades in five manufacturers’ 3 season room systems, with each system’s frame, from their published spec sheets and comparison charts
System and frame
Standard glazing
Glass upgrade
SunspaceModel 300 · 2″ aluminum
Single glass
Not listed
TEMO206 Window Walls · 3 5/8″ wall
Single glass
406 insulated-glass walls, sold for year-round use
Single glass is standard in 4 of the 5 systems. U-factor is how much heat passes through the glass; lower keeps more heat in. The only maker here that publishes one, TEMO, lists “approximately 0.94” for its single tempered glass and “approximately 0.24” for its Low-E insulated glass. None of the five publishes an insulation rating for vinyl panels.
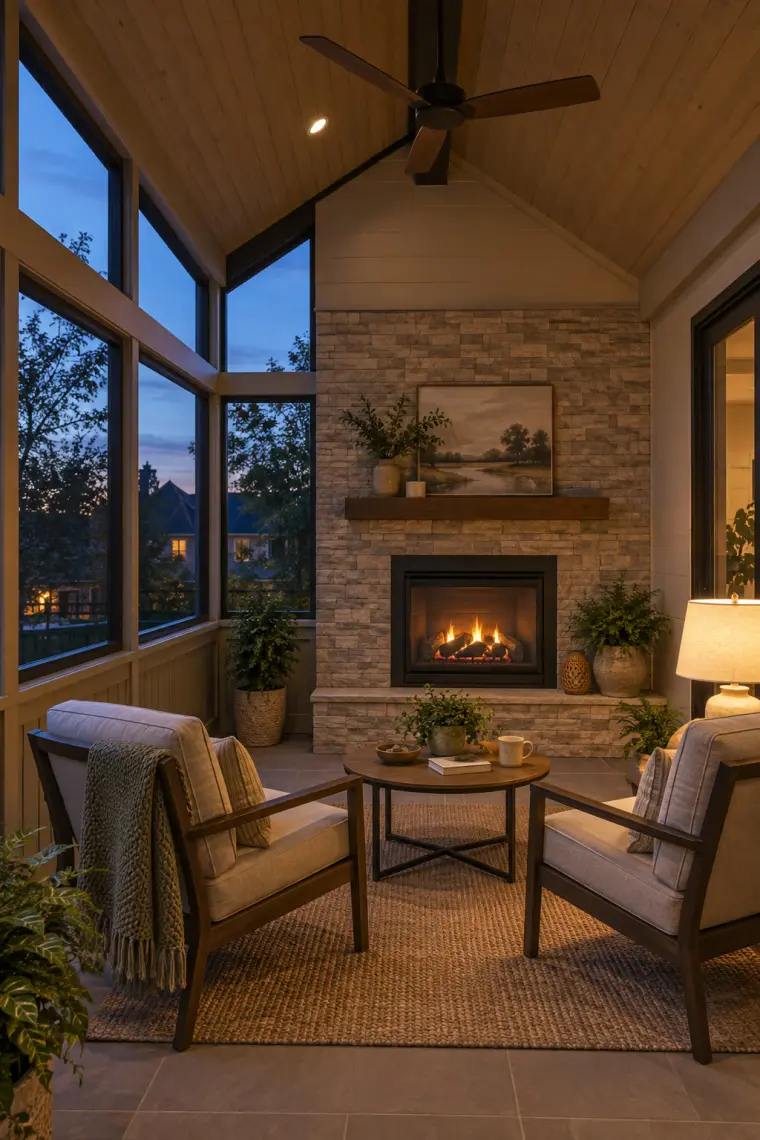
A fireplace gives a glass room a focal point that isn’t the window. A direct-vent unit takes its air from outside and vents through the wall, so it needs no chimney.
With single glass around it, it warms the people sitting near it more than the room. The gas line and the venting are work for a licensed installer.
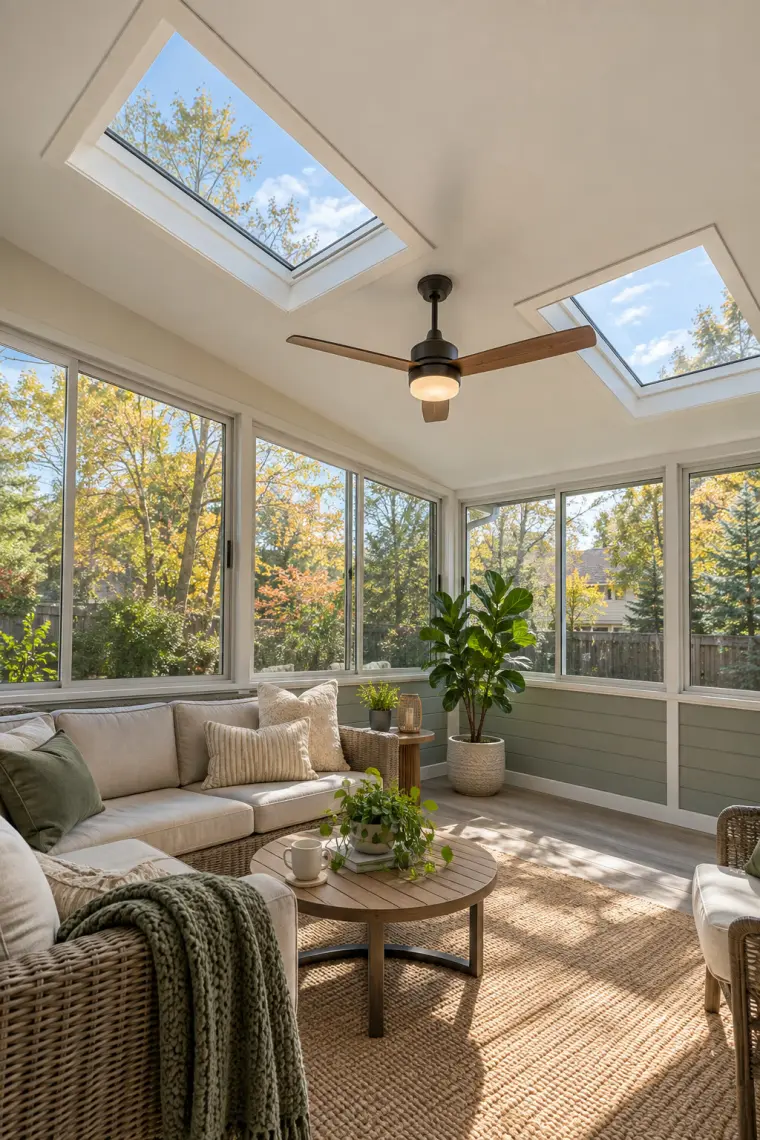
A solid roof with a pair of skylights gives you much of the light of a glass roof with far less sun beating down in summer. The ceiling can also carry a fan and lights, which a glass roof can’t.
If you ever make the room year round, the roof is one of the layers that has to change, unless it’s an insulated solid roof.
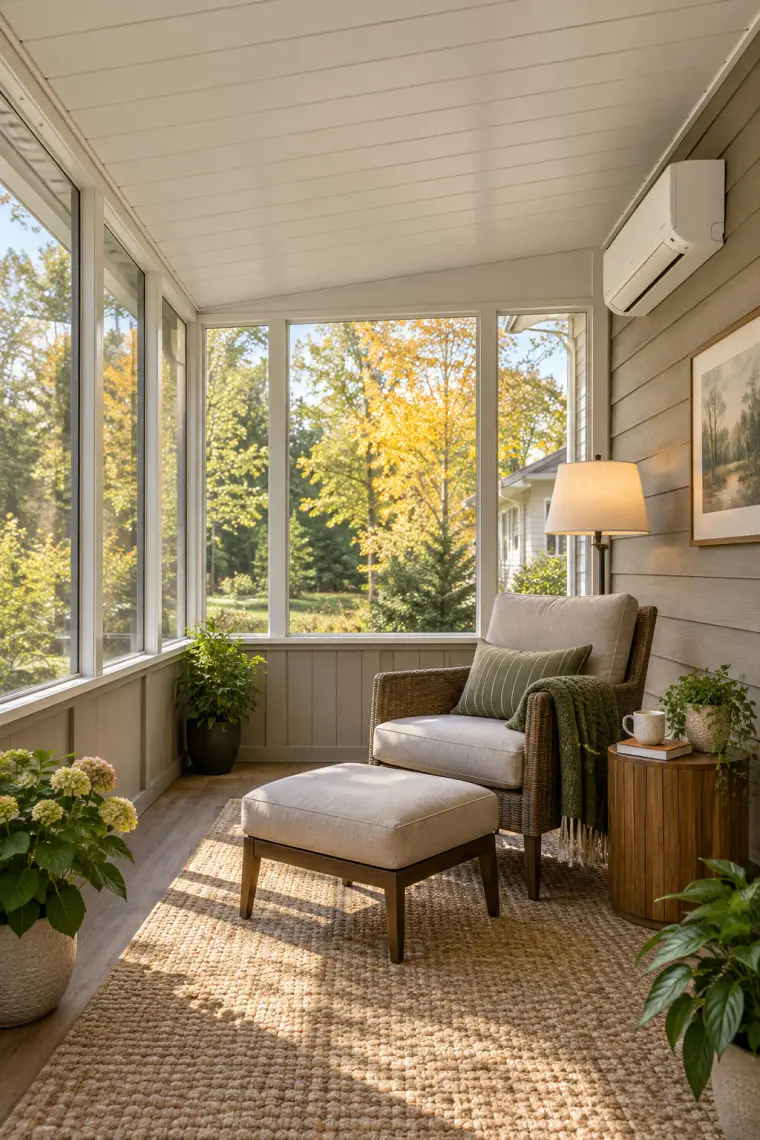
A small ductless mini split heats in spring and fall and cools in summer, which can add weeks at each end of the season. It mounts high on the house wall and needs only a small hole for the line set.
In a room built as a 3 season room it’s working against single glass, so it takes the edge off rather than making the room year round. That’s usually the point where people start looking at what a conversion adds.
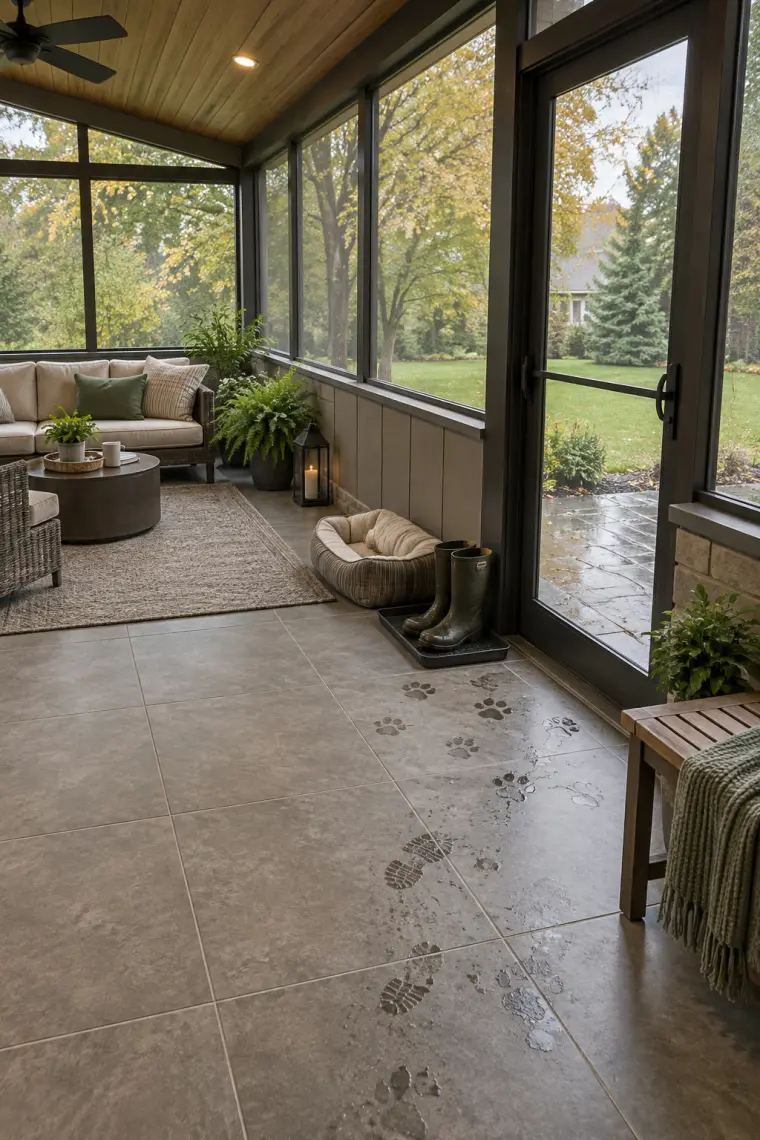
Porcelain tile rated for outdoor use goes onto a sound slab and doesn’t mind rain blown in through a screen. A textured finish matters more here than it does indoors.
Carpet and most wood floors don’t belong in a room that isn’t sealed; they take on moisture between seasons.
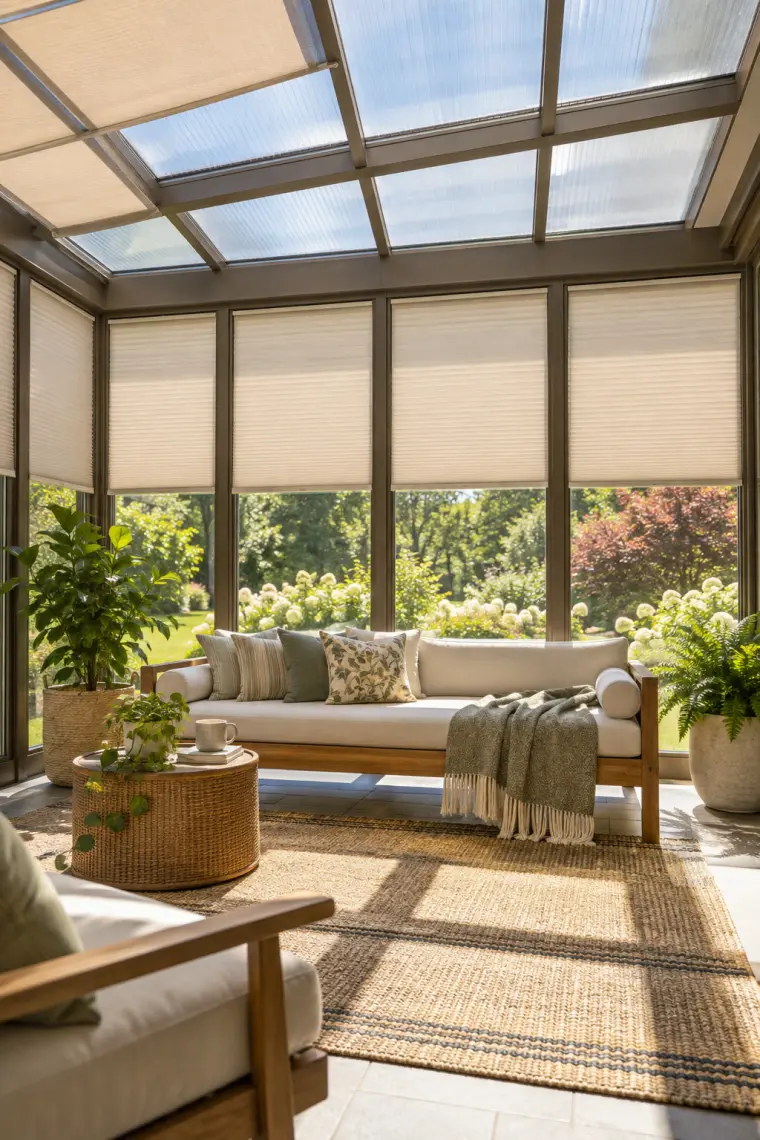
In a south-facing room the shades decide whether you use it on summer afternoons. Top-down, bottom-up cellular shades keep the view at eye level and block the high sun.
Shade the roof as well as the walls. Under a polycarbonate roof, most of the day’s sun comes from above.
Questions people ask
What is the difference between a 3-season room and a sunroom?
A 3 season room is one kind of sunroom: a glass room built to use from spring to fall, not heated all winter. The difference is in how it’s built. Four of the five makers in our table list single glass as standard in their 3 season rooms. Patio Enclosures describes its three-season room as “not designed to be heated or cooled on an ongoing basis.” For the year-round kind, see our 4 season sunroom ideas.
What are the pros and cons of a 3-season room?
It keeps wind, rain and bugs out while you still sit in the light, so the porch season starts earlier and ends later. It needs no heating system. The drawbacks are heat and cold. TEMO lists a U-factor of about 0.94 for single glass and about 0.24 for its Low-E insulated glass (lower keeps more heat in), so a single-glass room cools fast once the sun goes down. It also heats up on summer afternoons unless the roof and windows are shaded.
Can you put regular furniture in a 3 season porch?
It depends on how sealed the room is. With glass on every opening, the room stays dry, though it still goes through cold and damp between seasons. With screens or vinyl panels, rain blows in, so pick pieces made for covered outdoor use. Floors follow the same rule: carpet and most wood floors don’t belong in a room that isn’t sealed, while outdoor-rated porcelain tile on a sound slab handles wet boots and blown-in rain.
What side of the house should a sunroom be on?
For a room you use from spring to fall, south gives the most sun, which warms it on cool mornings in April and October but can overheat it in July; plan for shades on the windows and the roof. North gives even light and the least summer heat, but the room stays cool in spring and fall. East catches morning sun and afternoon shade. West gets the low afternoon sun, the hardest to shade.
Can a 3 season room be turned into a 4 season room?
Sometimes. A year-round room needs insulated glass, frames that can take it, an insulated roof and heating and cooling that keeps up. Three makers we checked, Four Seasons, Sunspace and TEMO, describe upgrades within their own systems, where the room was built for it from the start. We found no maker document on converting a room built by someone else. If your roof isn’t insulated or your frames won’t take insulated glass, the job grows past new windows. Our 4 season rooms guide shows what each step up adds.
Written by
Onur T. writes Rafter Lane's guides and compiles its cost data by hand, from contractor quotes homeowners post and from manufacturer spec sheets. The room images on idea pages are AI concept images, each checked against how the room would be built.