A covered patio is a patio with a roof over it, attached to the house, that you furnish like one more room. Each of the covered patio ideas below is one of those rooms, named for how it gets used, from a fireplace corner to a daybed under a clear roof.
Under each image is the design behind it: the cover, the furniture, the floor and how the furniture is laid out. Two sheets carry the measurements. S-1 draws furniture layouts for four common patio sizes, and S-2 shows what each kind of cover does in rain, sun and wind, and what that means for the furniture under it.
The patios on this page are concept images: designs to show each idea, not photos of real projects.
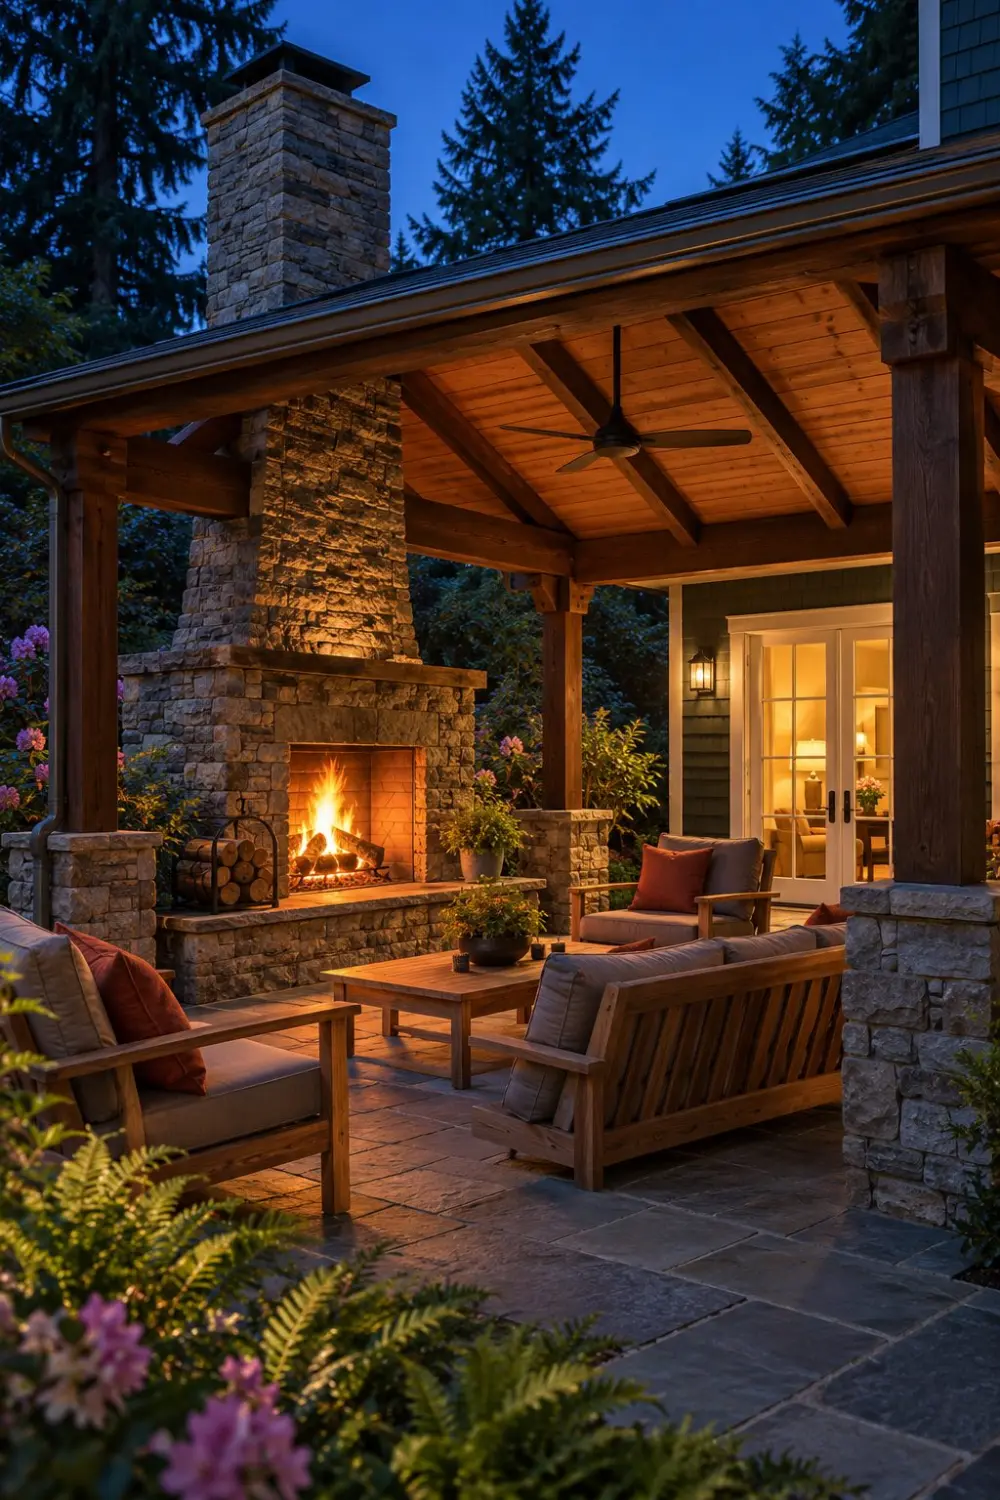
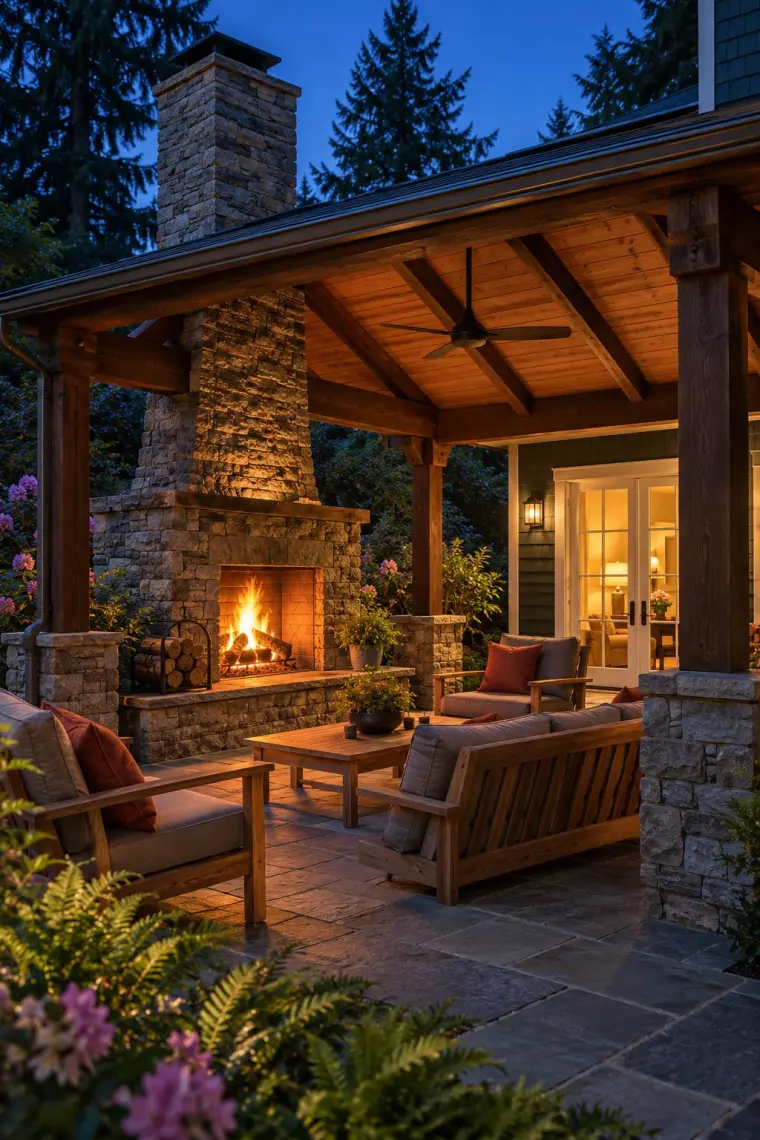
Point the seating at the fire. A teak sofa faces the fireplace and two lounge chairs angle in from the sides, so everyone can see the flames and still talk across the coffee table. The fourth side stays open as the path from the back door.
The fireplace stands at the outer end of the patio, away from the house, and its stone chimney rises past the peak of the gable roof. A fireplace and chimney like this are work for a mason who builds outdoor fireplaces, planned together with the roof.
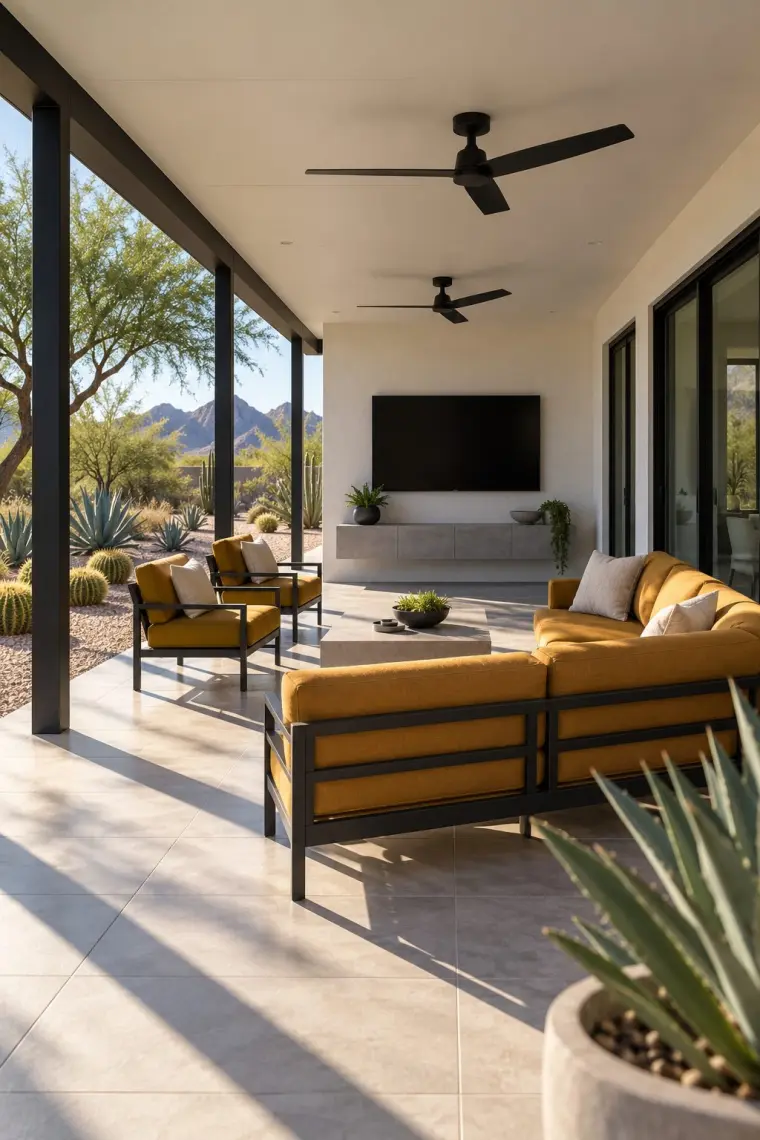
Hang the TV on a solid wall at the end of the patio, so the screen faces along the patio instead of out at the bright yard. At midday a deep, solid cover keeps the whole screen in shade. The L sectional faces it with its long side, and a clear walkway runs along the sliding doors.
A solid metal cover keeps the rain off, though rain is loud on bare metal unless the panels are insulated (S-2 below). If you want ceiling fans like these, ask before you buy whether the cover can carry them: Four Seasons OLS says its roof needs an added beam for a fan or a light.
Idea 3: A farmhouse dining patio with a long harvest table
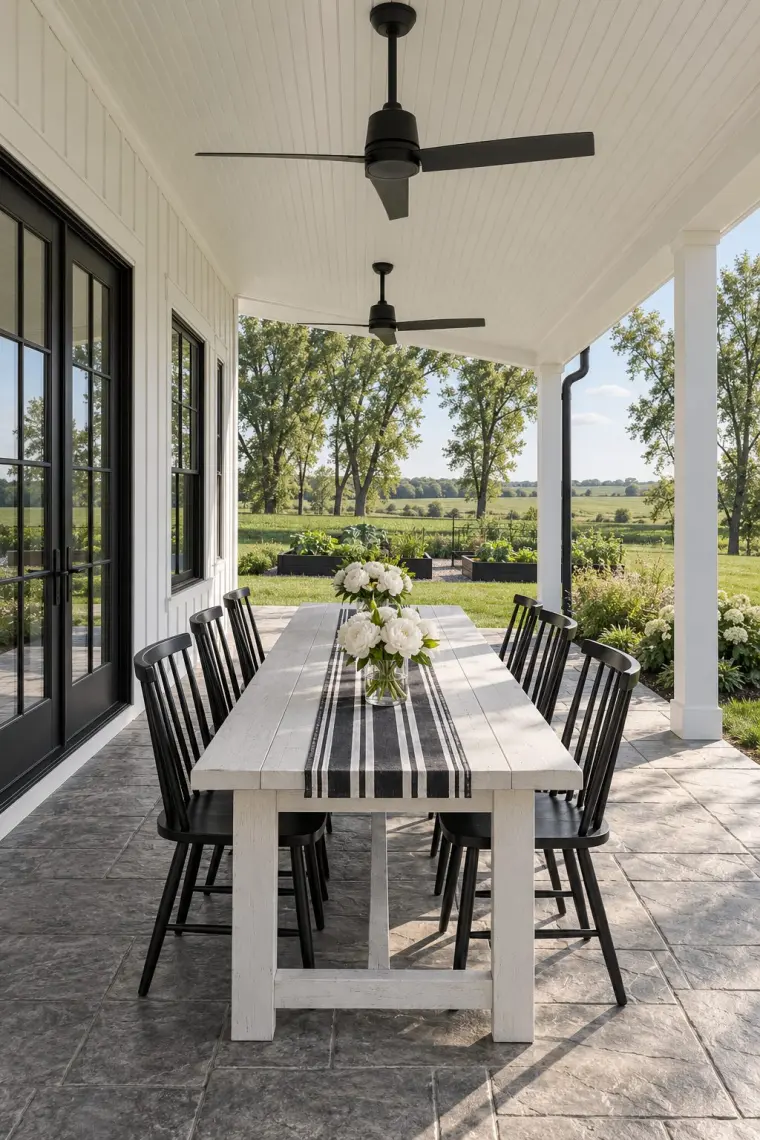
A long patio can take a long table. This harvest table runs down the middle under the roof and seats eight, with the French doors along one side. POLYWOOD, which makes outdoor furniture, says to leave at least 36 inches between a dining table and a wall; here that gap is the path from the doors.
The table and chairs are HDPE, a solid plastic lumber made to stay outside. Two fans hang over the table. Hunter’s installation manual asks for at least 7 feet from the bottom of the blades to the floor, so measure a low patio ceiling before you pick a fan.
How much patio does a table or a sofa set take? We read the size lists of six patio cover makers. 10×10, 10×12, 10×14 and 10×20 ft are wall-attached sizes that at least three of them sell, each reaching 10 ft out from the house. Here is the furniture that fits each one, drawn to scale.
Furniture layouts for four common covered patio sizes
Drawn to scale from makers’ kit sizes and furniture specs, Oct 2026
SheetS-1
Seen from above, all four at the same scale. The house wall is at the top, with a sliding door; the dashed line is the edge of the cover overhead, open to the yard. Peach marks the clearances. The door and the posts are symbols, not drawn to size.
Bistro for two and a reading chair10 × 10 ft24 in round table, 2 side chairs, deep-seating chair 28.7 × 31.2 in, 18 in end tableLoveseat conversation set12 × 10 ftLoveseat 51.7 × 31.2 in, coffee table 36 × 22.4 in, 2 deep-seating chairsDining for six14 × 10 ftTable 72 × 36 in, 6 side chairs 19.3 × 23.3 inSofa set and dining for four20 × 10 ftSofa 74.7 × 31.2 in, coffee table, 2 deep-seating chairs; 48 in round table, 4 side chairs
These are four of the wall-attached kit sizes sold by at least 3 of the 6 makers we checked, all reaching 10 ft out from the house. Every piece comes from one maker’s catalog (POLYWOOD) so the sizes match each other, and they are on the small side: Summer Classics’ loveseats run 52.5–57.5 in wide and its sofas 74.5–80.5 in. The seating groups on 10×12 and 10×20 use 118.8 in of the 120 in depth, so check how deep your own pieces are. Each table edge sits 36 in from the house wall, the gap POLYWOOD gives between a table and a wall, so a pushed-in chair sits inside that gap.
We found no outdoor source for the other two gaps, so they come from indoor guides: 14 in from seat to coffee table is inside Ashley’s 12–18 in, and the 36 in walkway is the NKBA kitchen minimum. No maker gives room for pulling a chair out.
Reuse
Free to reuse under CC BY 4.0: credit Rafter Lane and link to this page.
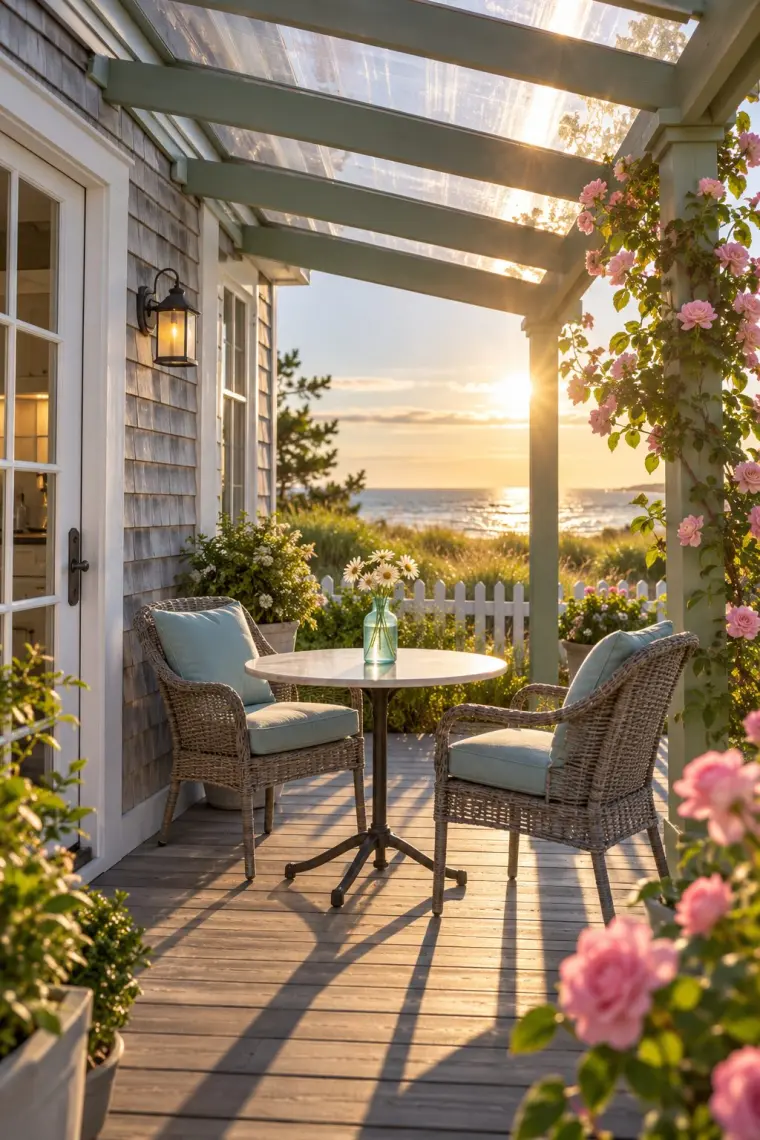
Idea 4: A boho daybed corner under a clear-roof pergola
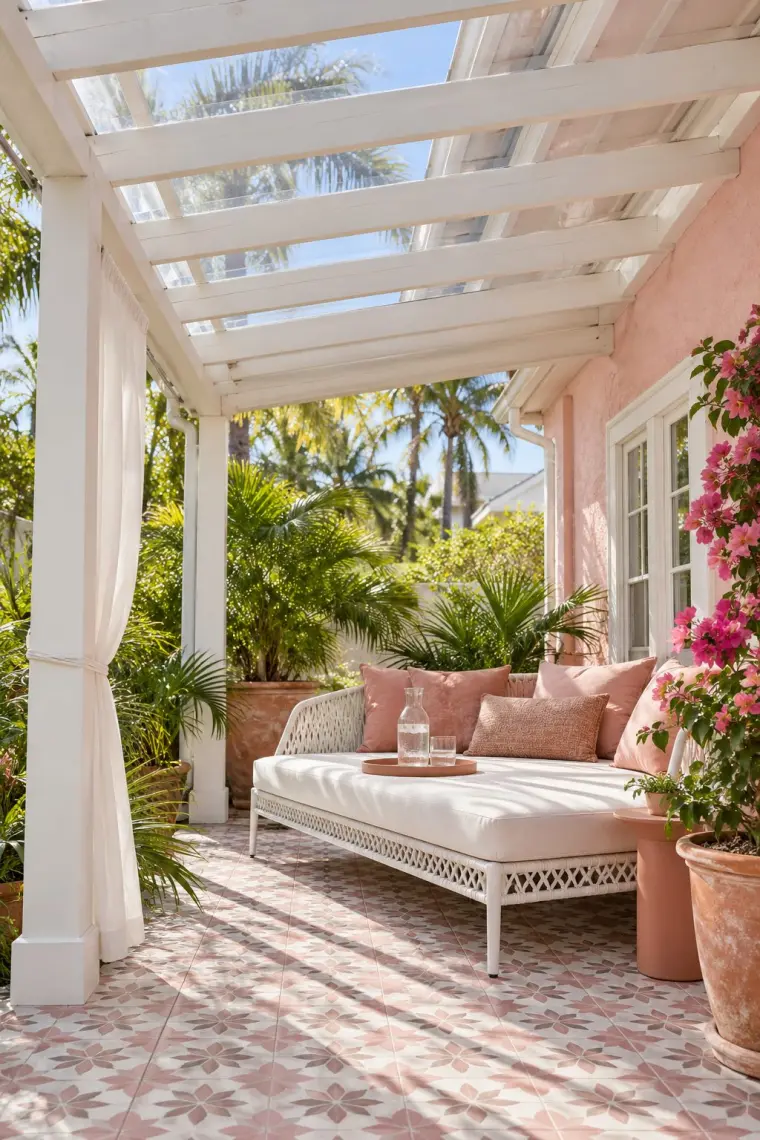
A daybed fits the corner where the pergola meets the house. The house wall backs it, and the post at the open end holds a sheer curtain you can let down when the sun comes around.
A clear roof keeps rain off and lets light through. Canopia says its Helsinki roof passes 80% of the light and its Feria roof blocks up to 100% of UV. No maker gives a figure for how fast cushions fade under one, so outdoor fabric is still the safe choice for the white and pink.
Idea 5: A rustic ranch house patio with an outdoor kitchen
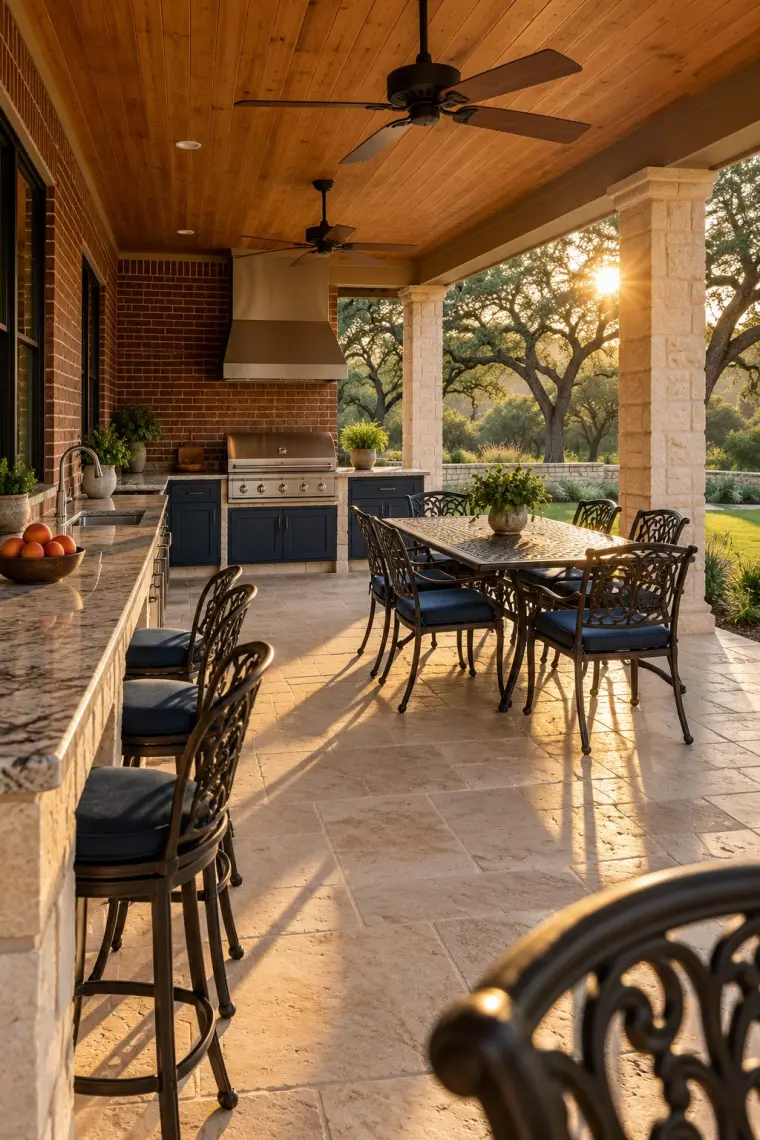
An L-shaped kitchen along the house wall leaves the rest of the patio for a table. Stools pull up to the counter, and the dining table sits in front of it with a wide walkway between, so the cook gets food to the table without squeezing past chairs.
Read the grill’s manual before you build it in under a wood ceiling like this one. Weber’s Genesis II manual says not to use the grill beneath overhead combustible construction, and Dallas Fire-Rescue says to avoid grilling under patio coverings. If your grill’s maker doesn’t allow it, keep the counter and the table under the roof and set the grill out past the roof edge.
Idea 6: A coastal poolside patio under a louvered roof
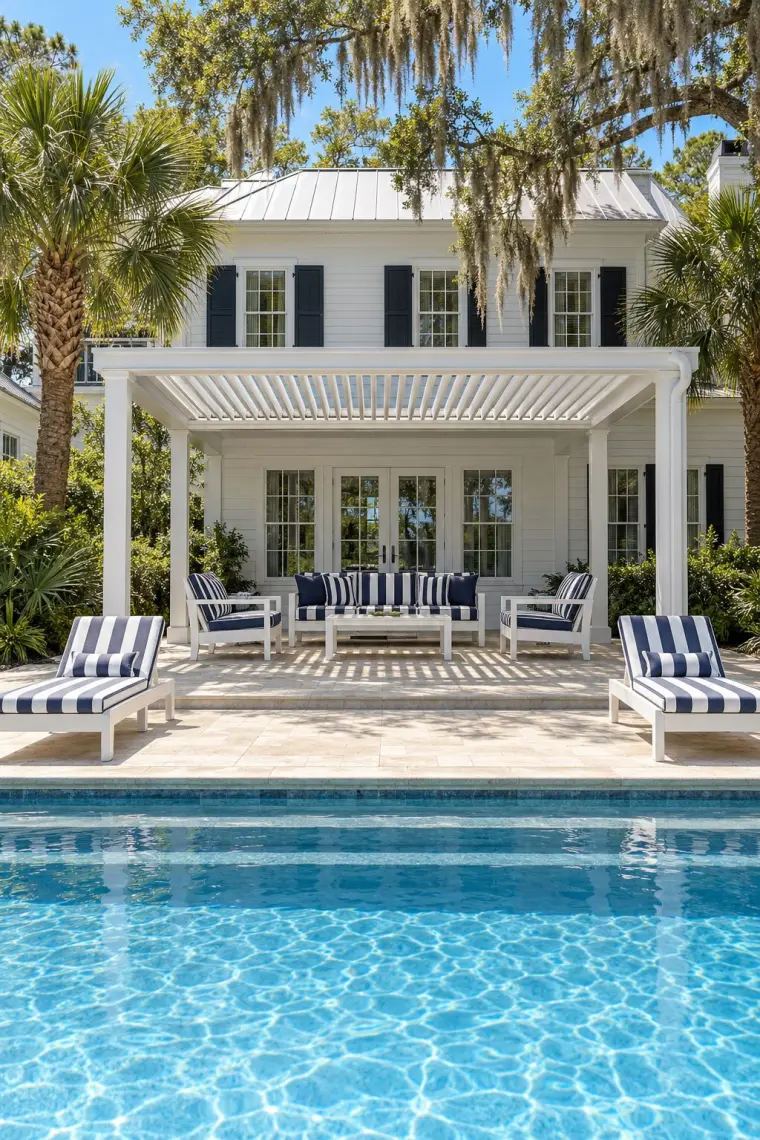
By a pool, people want sun and shade a few steps apart. The chaises sit out at the water’s edge, and the sofa and chairs wait under the louvered roof. Tilt the louvers open for sun and close them for shade.
Closed, a louvered roof keeps rain off, and StruXure offers a sensor that closes the louvers at the first drop. StruXure’s louvers also open by themselves when the wind reaches 60 mph, and then rain gets through. Every piece here is HDPE, which can take getting wet.
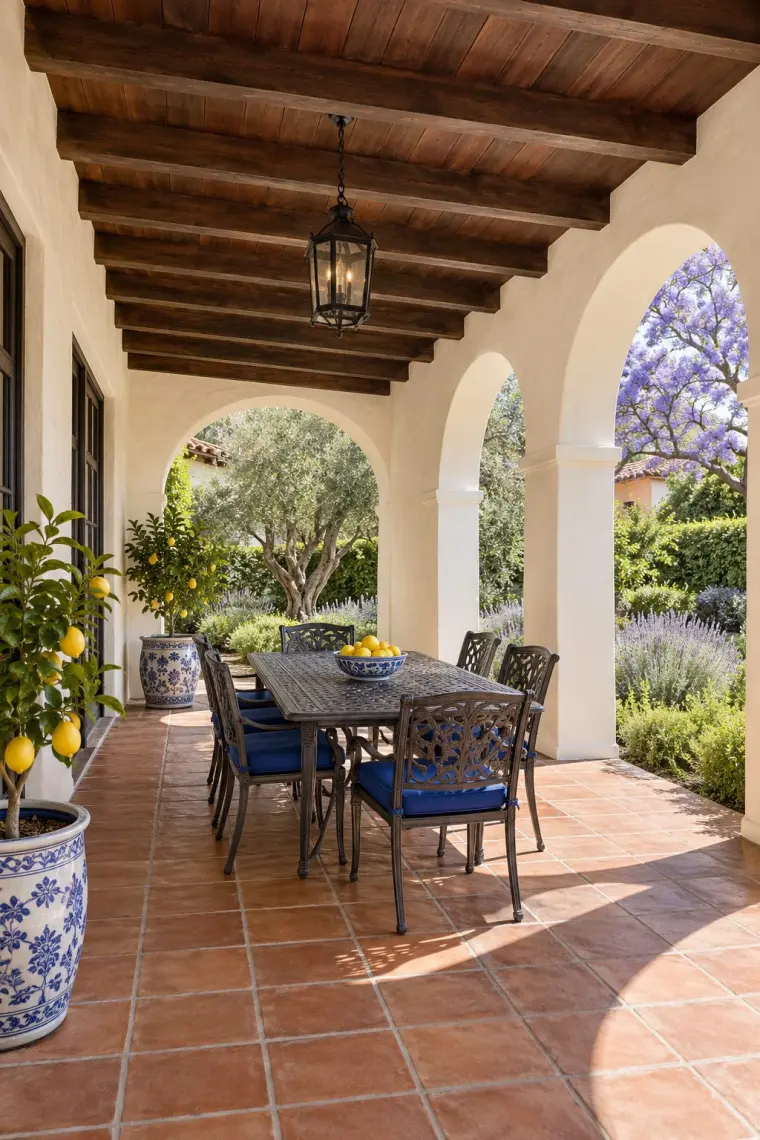
A loggia is a covered room built into the house and open to the garden through arches. Set the table parallel to the arches and every seat gets the garden, with room to walk around it under the beams.
Cast aluminum won’t rust, and in dark bronze it matches the iron lantern. A table for six like this one works on a patio about 10×14 ft; S-1 above draws it.
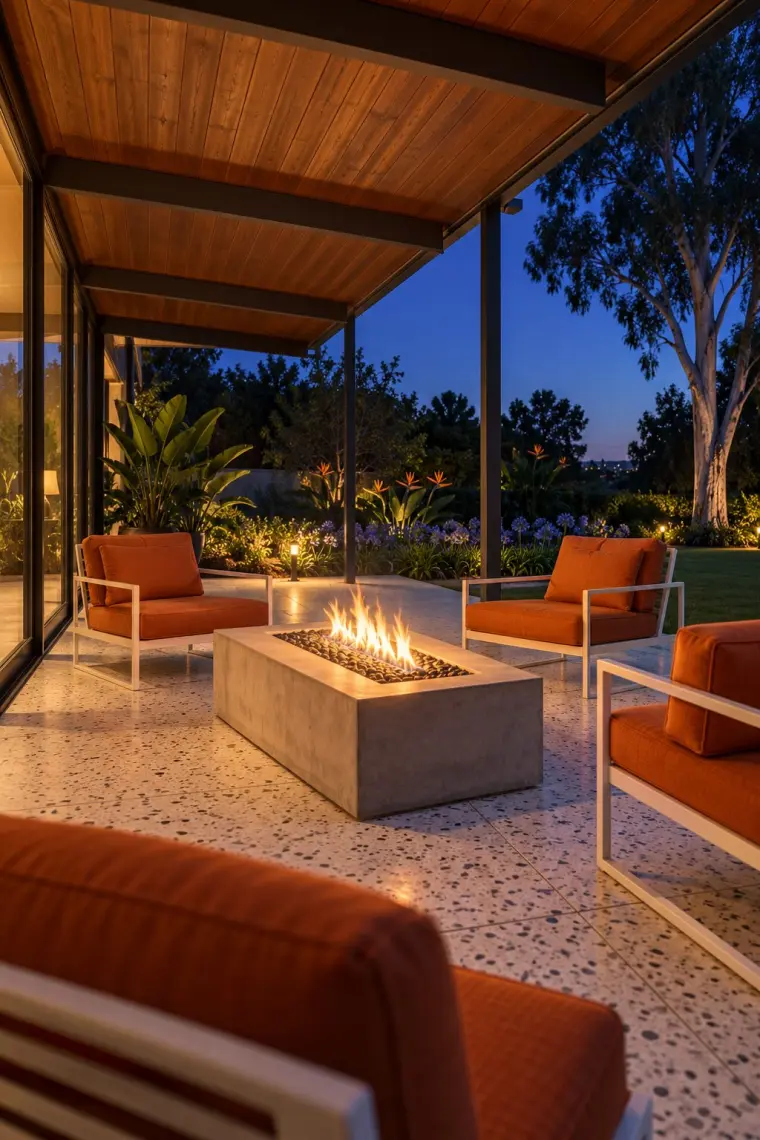
Four lounge chairs set two facing two around a low fire table leave gaps at the corners, so nobody climbs past a sofa to sit down.
Read the fire table’s manual before it goes under a roof, because makers disagree. EcoSmart Fire asks for 72 inches from the top of the burner to the overhang above, and 24 inches from the flame to the furniture beside it. Room & Board says its Adara fire table goes under no overhead structure at all. This one sits near the open edge, well below a high roof.
Every patio on this page sits under one of five kinds of cover, and they handle weather differently. Here is what their makers say about rain, sun, wind and snow, and what it means for the furniture under each.
What each kind of cover means for the furniture under it
From makers’ spec sheets and FAQs, Oct 2026
SheetS-2
Five kinds of patio cover used in the ideas on this page, with what their makers say about rain, sun, wind and snow, and what that means for the furniture under them
Cover
Rain
Sun
Wind and snow
For the furniture
Roof extension or loggiaBuilt with the house · Ideas 1, 3, 5, 7, 10, 11
Built on site as part of the house, so no maker publishes figures.
Read the grill’s manual before you cook under a wood ceiling: Weber says not to grill beneath overhead combustible construction, and Dallas Fire-Rescue says to avoid grilling under patio coverings. A ceiling fan needs its blades at least 7 ft above the floor (Hunter).
Yes. Alumawood calls its solid panel roof watertight.
Full shade under a solid roof; no maker gives a light figure.
Rated by depth: Americana’s Sierra cover carries 34 lb/ft² of snow and 100 mph of wind at 10 ft deep, and 24 lb/ft² and 90 mph at 12 ft.
Rain is loud on bare metal; an insulated panel is quieter (Alumawood, TEMO). Four Seasons OLS says its roof can’t hold a ceiling fan or light without an added beam. Aluminum doesn’t burn (Alumawood), but no grill maker we read says grilling under it is fine.
The furniture sits in daylight with UV blocked, though no maker gives a fading figure. An open lattice with no roof cuts sun by only 40–60% (Alumawood).
Roll it up in heavy wind (SunSetter gives no speed). ShadeFX canopies aren’t built to carry snow.
Rolled up, it leaves everything under it in the open, so choose pieces made to live outside (our reading). It mounts at least 7 ft 6 in above the patio floor (SunSetter).
No maker gives a figure for rain blowing in from the side. Only two speak to it: SunSetter’s drop screen comes down 5 ft, blocks 85% of sun and glare and reduces wind, and TEMO sells curtains for its cabana. Lines marked “our reading” are our conclusion from the makers’ words, not something a maker states.
Where these figures come from
Spec sheets
11 makers
Collected
Oct 5, 2026
Revision
Rev. 1, Oct 2026
Measured on
Each maker’s own test
Source
Each figure links to the maker’s own page or manual. Grill and fan rules: Weber’s Genesis II manual, Dallas Fire-Rescue’s sheet on open-flame cooking, Hunter’s fan installation manual.
Note
Wind and snow figures come from each maker’s own test and aren’t comparable from one maker to the next. Backyard Discovery’s figures hold only if the pergola is anchored the way its manual says.
Reuse
Free to reuse under CC BY 4.0: credit Rafter Lane and link to this page.
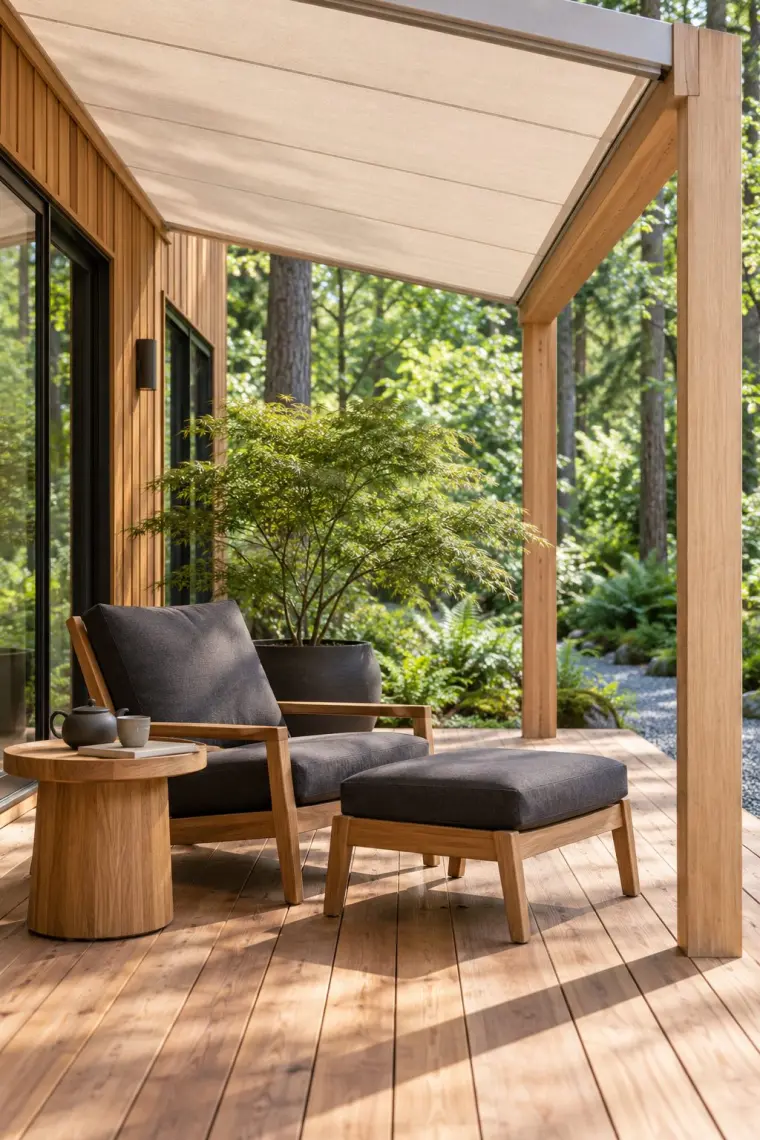
Idea 9: A Japandi reading nook under a retractable canopy
One chair, an ottoman and a side table make a reading corner. Turn the chair out toward the garden. It fits on the smallest plan in S-1, where a reading chair and end table share a 10×10 ft patio with a bistro table.
The canvas rolls back along its rails. SunSetter, which makes retractable awnings, says to roll its awnings up in heavy wind and when water starts to pool, so what’s under one spends some days in the open. Teak can stay out in the weather.
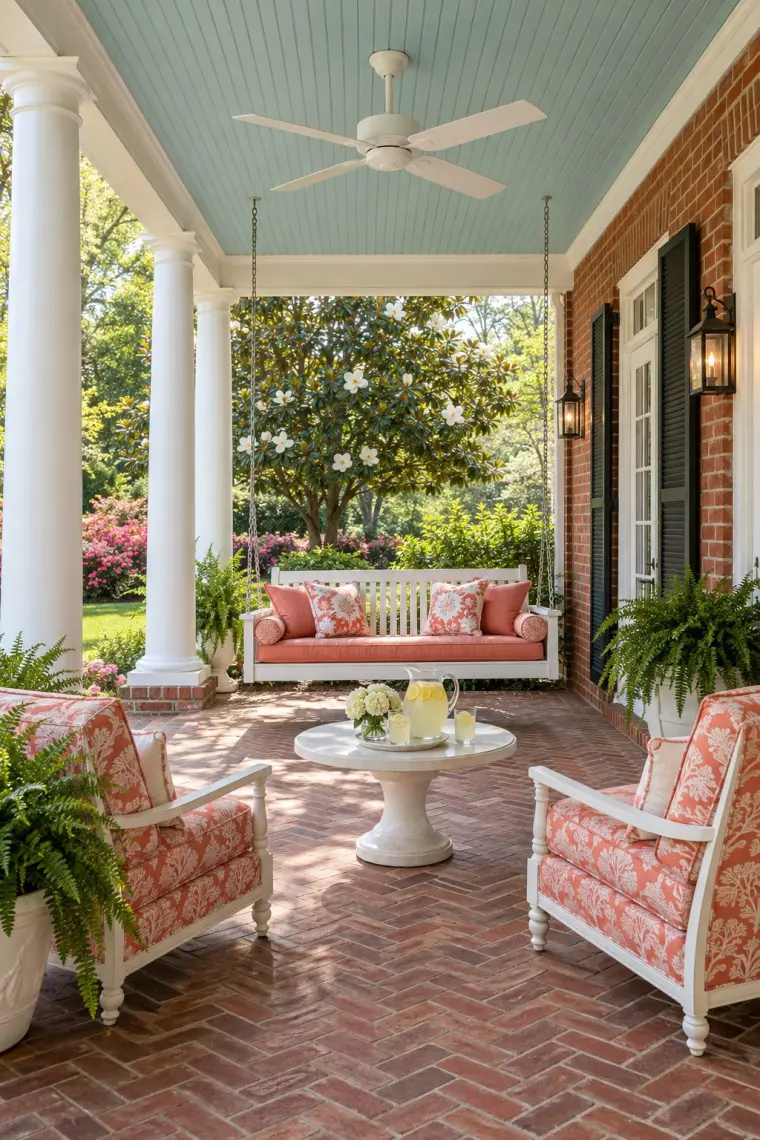
Idea 10: A Southern porch-swing patio with a haint blue ceiling
Hang the swing at one end and set two armchairs facing it across a small table, and the swing becomes the sofa of the room. The ceiling is haint blue, a pale blue-green that has been painted on Southern porch ceilings for generations.
A swing hangs from hooks set into a ceiling joist or beam, never from the beadboard alone. The deep roof over the columns is what lets upholstered armchairs stay out here; on an open patio they’d need somewhere dry to go when it rains.
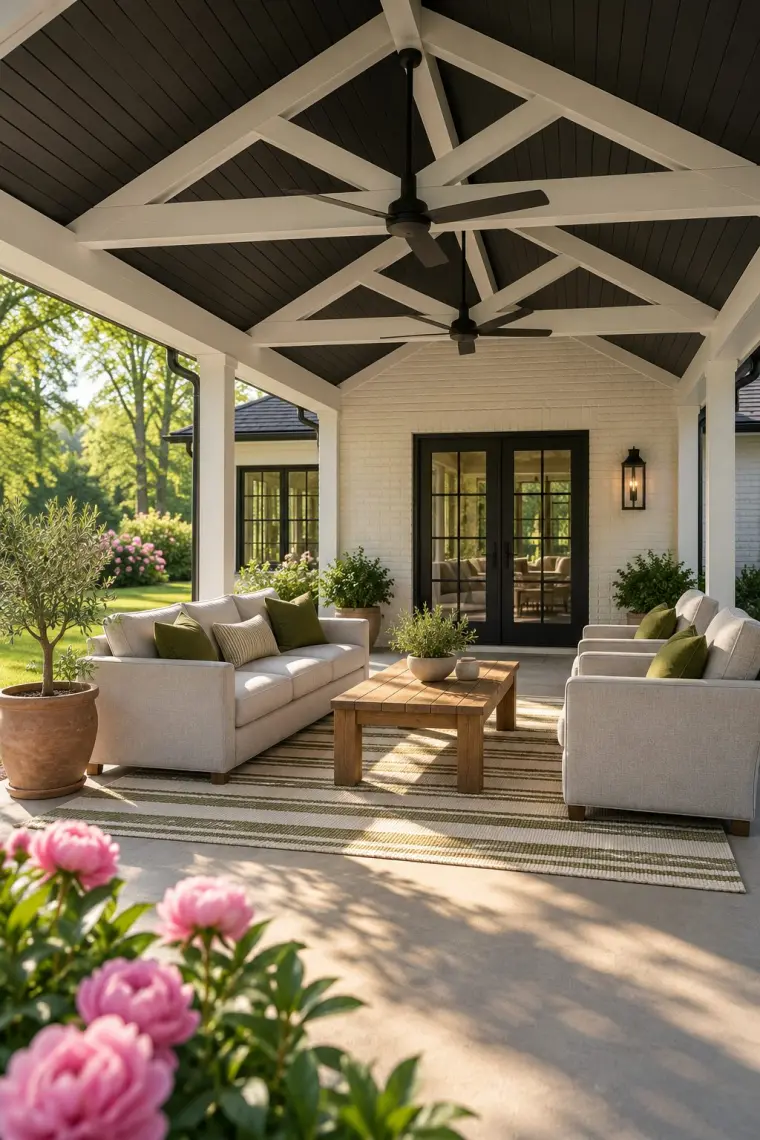
Idea 11: A farmhouse outdoor living room on a white brick ranch
Seen from above, an outdoor living room is a rectangle: the sofa on one side, two chairs on the other, a coffee table and a rug between them, and a walkway all the way around. The rug ties the four pieces together.
S-1 draws this arrangement on its 10×20 ft plan, beside a table for four. There the seating group uses almost all of the 10 ft depth, so measure how deep your own sofa and chairs are before you buy.
A bistro table for two fits beside the kitchen door, close enough to carry out coffee in one trip. Keep the chairs clear of the door’s swing. S-1’s 10×10 ft plan puts a 24-inch bistro table and two chairs on one side of the walkway.
The clear roof keeps rain off the cushions and lets the sun through, so a small patio this close to the house doesn’t go dark.
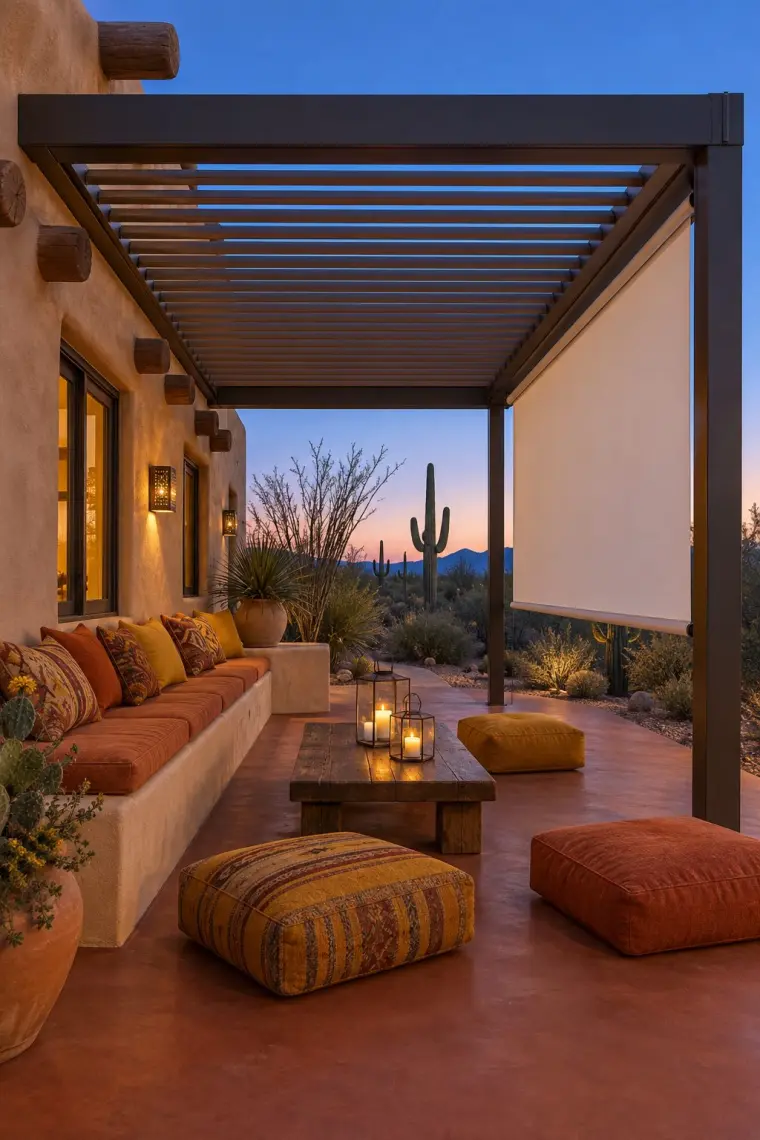
Build the seating into the house wall and face it toward a roll-down screen at the open side. The bench takes no floor space, and floor cushions in front of it seat more people on movie night.
Rain can’t hurt a plaster bench, but it can soak the cushions. If the louvers open in high wind, rain gets through (S-2), so keep a dry place to stack the cushions.
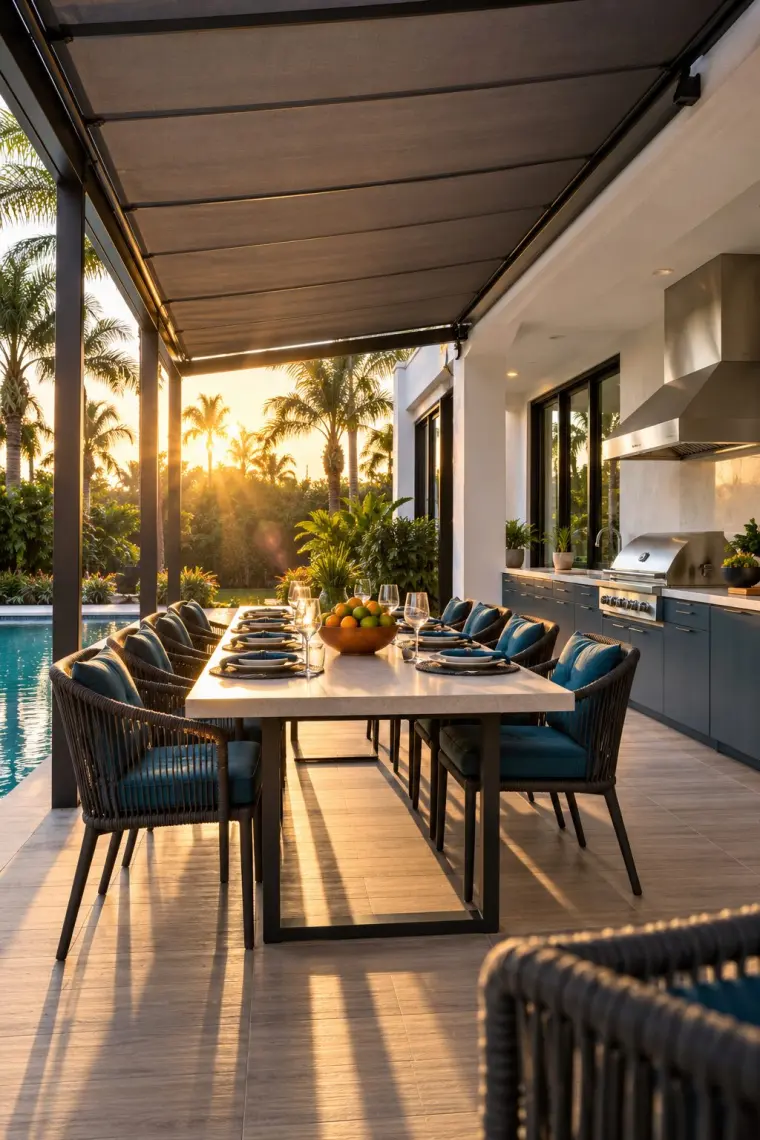
Idea 14: A modern outdoor kitchen and dining patio
Keep the kitchen against the house and put the table out under the canopy, with a wide walkway between them. The cook stays out of the way of people at the table, and the table gets the pool view.
The kitchen sits under the house’s own roof overhang. Weber’s grill manual asks for 24 inches between the grill and anything combustible, above it included, so check what the overhang is built of before the grill goes under it.
Questions people ask
What do you call a covered patio attached to a house?
It usually goes by what’s overhead. When the house roof simply continues out over the patio, it’s a roof extension. A frame fastened to the house wall with its own roof is a patio cover, and makers sell those as kits with solid, louvered or clear roofs. A covered space built into the house and open to the garden through arches is a loggia, like idea 7.
What are some creative ways to layout furniture on a covered patio?
Pick what the patio is for and face the seats toward it: a U of sofa and chairs around a fireplace (idea 1), an L sectional toward a TV wall (idea 2), four chairs around a fire table (idea 8). Then leave room to move. POLYWOOD gives at least 36 inches between a dining table and a wall, and kitchen planners use 36 inches for a walkway. Sheet S-1 draws four layouts to scale on 10×10, 10×12, 10×14 and 10×20 ft patios.
Does patio furniture need to be covered in the rain?
Under a solid roof, mostly not, though wind can still blow rain in from the open sides. Under a louvered roof, rain gets through when the louvers are open, and some open by themselves in high wind (StruXure’s at 60 mph). SunSetter says its retractable awnings handle light rain and should be rolled up when water starts to pool, which leaves everything under them in the open. Teak, HDPE and cast aluminum can take getting wet; the cushions are what to bring in. Sheet S-2 has what each cover’s maker says about rain.
What is the best patio cover material?
It depends on what you want overhead. A solid aluminum or steel cover keeps rain off and gives full shade, though rain is loud on bare metal unless the panels are insulated. A louvered roof lets you choose between sun and shade. A clear polycarbonate roof keeps rain off and lets light through: Canopia says its Helsinki roof passes 80% of it. A retractable awning gives shade you can roll back but handles light rain only. Sheet S-2 compares all five kinds side by side.
Written by
Onur T. writes Rafter Lane's guides and compiles its cost data by hand, from contractor quotes homeowners post and from manufacturer spec sheets. The room images on idea pages are AI concept images, each checked against how the room would be built.